
BEDS4
BATHS2 full 1 partial
SQUARE FEET2,114
MLS#PALA2091554
STATUSACTIVE
PROPERTY TYPEResidential - Single Family
SUBDIVISIONMAYTOWN-MARIETTA
SCHOOLDONEGAL
Property Description
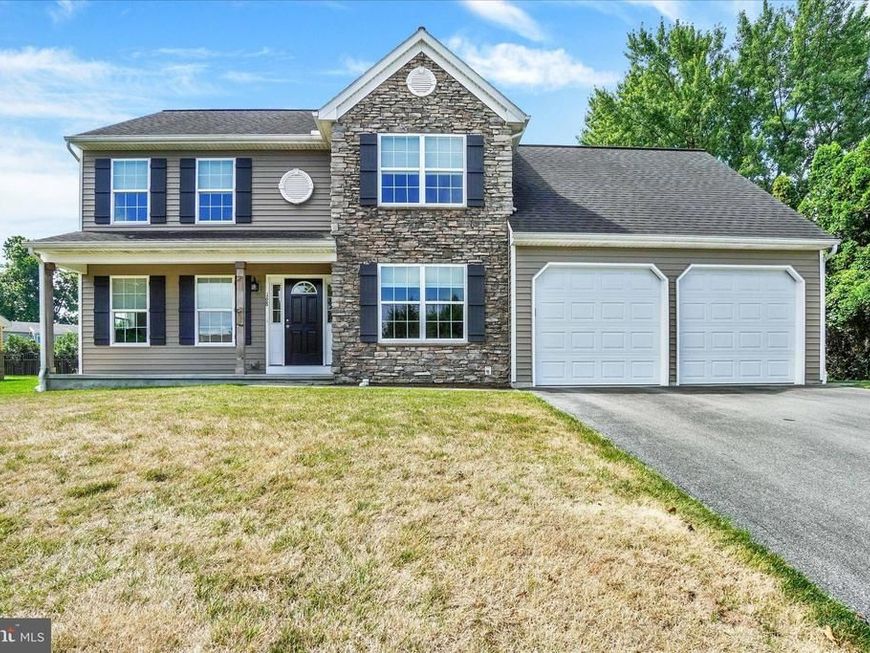
Get ready to move into this meticulously kept 4-bedroom 2.5 bath home, which shows like a model! Located just outside of Maytown, in Donegal Schools, this home is only 30 minutes from York, Lancaster or Harrisburg. Enjoy the outdoors at Riverfront Park, only a mile away, and bike on the Northwest River Trail, fish on the river, or relax and enjoy the river views. Built by Hess Home Builders, you will appreciate the custom details of this home. From the custom kitchen layout to the abundance of walk-in closets, this home will accommodate all lifestyles. Before you enter the home, stop and enjoy the covered front porch - great for sipping lemonade on a summer night after work. With a traditional layout, this home features an open foyer with Tiffany style ceiling lights, a formal dining room with tray ceiling and crown molding as well as a spacious living room with a corner gas fireplace, wall-mounted TV with built-in surround sound, recessed lighting and a sliding glass door to the deck - perfect for grilling. The custom kitchen features JennAir appliances with smart technology, a convection wall oven with convection microwave built-in above, an island with a five-burner downdraft gas stove, beautiful granite countertops with Century custom cabinets and a coffee bar with storage. Off the kitchen is a mud room with a half bath, drop zone with built-in bench and coat rack, and access to the semi-private rear yard and garage. The oversized two-car garage features extra storage for lawn and sports equipment, and an outside entrance to the side yard. The upper level showcases four bedrooms, including several walk-in closets, a primary bedroom suite and a guest or teenager suite. The primary bedroom suite features another wall-mounted TV with built-in surround sound, two spacious walk-in closets and a spa bath with a jacuzzi tub, granite vanity and separate shower with tiled surround and dual showerheads. The guest bedroom (or teenager suite) features a walk-in closet and a pocket door to the hall bath to ensure privacy. The spacious bedroom over the garage was used as a work-out room and features a built-in TV and a large closet. Off this room is the laundry and a storage closet with a pocket door to the hall. All bathrooms have 36” high Century soft close cabinets and granite vanity tops - the owner spared no expense! Don’t miss the unfinished lower level with space for a rec room and rough-in for a full bath. All major appliances, on-site TVs, and built-in audio speakers are included! Bring your moving truck, unpack and enjoy!
Property Features
Property Type: Residential - Single Family
Basement: Full, Interior Access, Outside Entrance, Poured Concrete, Rough Bath Plumb, Space For Rooms, Sump Pump, Unfinished, Windows
Basement: Yes
Cooling: Central A/C, Ceiling Fan(s), Programmable Thermostat
Fireplaces: 1
Fuel Type: Propane - Leased
Garage: 2
Heating: 90% Forced Air, Central, Programmable Thermostat
Home Style: Colonial
Lot Size: 0.29 Acres
Roof Type: Asphalt, Shingle
Stories: 2.0
Taxes: $7,410
Year Built: 2016
Feature Descriptions
Accessibility: 2+ Access Exits, Doors - Lever Handle(s), Doors - Swing In
Additional Structures: Above Grade, Below Grade
Appliances: Built-In Microwave, Cooktop - Down Draft, Dishwasher, Dryer, Oven - Self Cleaning, Oven - Wall, Refrigerator, Washer, Water Heater
Electric: 200+ Amp Service, Circuit Breakers
Exterior: Frame, Vinyl Siding, Stick Built, Stone
Exterior: Exterior Lighting
Fireplace: Corner, Gas/Propane, Mantel(s)
Flooring: Luxury Vinyl Tile, Luxury Vinyl Plank, Partially Carpeted, Vinyl
Interior: Bathroom - Jetted Tub, Bathroom - Tub Shower, Bathroom - Walk-In Shower, Carpet, Ceiling Fan(s), Crown Moldings, Family Room Off Kitchen, Floor Plan - Traditional, Formal/Separate Dining Room, Kitchen - Island, Pantry, Primary Bath(s), Recessed Lighting, Sound System, Upgraded Countertops, Walk-in Closet(s), Window Treatments
Lot: Backs to Trees, Cleared, Front Yard, Interior, Level, Rear Yard, Road Frontage, SideYard(s)
Lot Dimensions: 0.29 Acre(S)
Municipality: EAST DONEGAL TWP
Number of Rooms: 8
Parking Features: Asphalt Driveway
Parking Notes: 7 Total Parking Spaces
Rooms: Living Room, Dining Room, Primary Bedroom, Bedroom 2,Bedroom 3,Bedroom 4,Kitchen, Basement, Foyer, Laundry, Mud Room, Utility Room, Primary Bathroom, Full Bath, Half Bath
Sewer: Public Sewer
Special View Info: Garden/Lawn
SQFT Above Finished: 2114
SQFT Total Finished: 2114
Structure Type: Detached
Total Garage/Parking Spaces: 7
Utilities: Cable TV, Electric Available, Propane, Sewer Available, Water Available
Water: Public
Windows: Double Pane, Energy Efficient, Insulated, Low-E, Screens, Vinyl Clad
Room Sizes
Primary Bedroom: 15 x 15 Level - Upper 1
Primary Bathroom: 10 x 9 Level - Upper 1
Bedroom 2: 10 x 11 Level - Upper 1
Full Bath: 11 x 5 Level - Upper 1
Bedroom 3: 11 x 10 Level - Upper 1
Bedroom 4: 15 x 14 Level - Upper 1
Foyer: 15 x 6 Level - Main
Dining Room: 11 x 10 Level - Main
Living Room: 23 x 11 Level - Main
Kitchen: 17 x 12 Level - Main
Mud Room: 6 x 6 Level - Main
Local Schools
High School: DONEGAL
Middle School: DONEGAL
School District: DONEGAL
Listed By / Shown By
Listed By
Agency Name: Berkshire Hathaway HomeServices Homesale Realty

Shown By
Agent Name: Farquhar & Associates
Agent Phone: (717) 870-1942
 First American
Estimate Your Payment
Estimated Payment
$ 1,863.53 per month $1,101.66 Principal & Interest $617.50 Property Tax $144.38 Homeowner's Insurance
168 Vinegar Ferry Road | MLS# PALA2091554
This single family home located at 168 Vinegar Ferry Road , Marietta, PA 17547 is currently listed for sale by Berkshire Hathaway HomeServices Homesale Realty, with an asking price of $495,000. This property was built in 2016 and has 4 bedrooms and 2 full and 1 partial baths with 2114 sq. ft. Vinegar Ferry Road is located in the MAYTOWN-MARIETTA subdivision within the DONEGAL school district. Search MAYTOWN-MARIETTA real estate on www.faassociates.net today.