
BEDS4
BATHS3 full 1 partial
SQUARE FEET4,338
MLS#PADE2124988
STATUSACTIVE
PROPERTY TYPEResidential - Single Family
SUBDIVISIONGLEN MILLS
SCHOOLWEST CHESTER AREA
Property Description
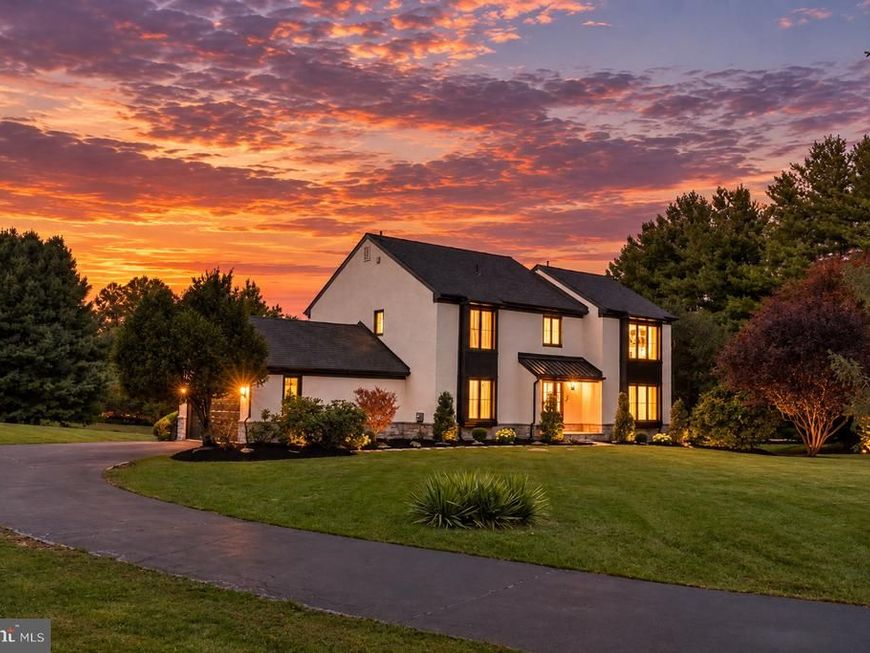
Dear Future Homeowner, Why can't design, function, and price come together? In a market filled with cookie-cutter developments and homes that all seem to look alike, finding something truly different isn't always easy. Welcome to 1 Glen Meadow Drive, a home thoughtfully reimagined by Giappo Design+Build, situated on nearly two acres in Thornbury Township, within the West Chester Area School District. After years of designing, building, and renovating homes, I've learned that the smallest details often make the biggest difference. How a room feels. How a space functions. The balance between beautiful design and everyday functionality. From the carefully considered kitchen and bathrooms to the thoughtful use of materials, finishes, and space, every detail reflects a commitment to design that is as functional as it is beautiful. The goal was simple: to create a home someone will truly enjoy living in. Rather than tell you everything about this home, I'd love for you to experience it yourself. Perhaps it's the home you've been looking for. And if it isn't, perhaps another project down the road will be. Sincerely, Jeffrey Frederick Giappo Design+Build CG Realty
Property Features
Property Type: Residential - Single Family
Basement: Yes
Basement: Fully Finished
Cooling: Central A/C
Fireplaces: 1
Fuel Type: Electric, Natural Gas Available
Garage: 2
Heating: Forced Air, Heat Pump(s)
Home Style: Colonial, Contemporary
Lot Size: 1.99 Acres
Roof Type: Metal, Architectural Shingle
Stories: 2.0
Taxes: $7,879
Year Built: 1988
Feature Descriptions
Additional Structures: Above Grade, Below Grade
Appliances: Water Heater, Stainless Steel Appliances, Six Burner Stove, Refrigerator, Range Hood, Oven/Range - Gas, Disposal, Dishwasher, Built-In Microwave
Electric: 200+ Amp Service
Exterior: Stone, Stucco, HardiPlank Type
Flooring: Engineered Wood, Luxury Vinyl Plank, Marble, Tile/Brick
Interior: Kitchen - Island, Walk-in Closet(s), Wet/Dry Bar, Recessed Lighting, Primary Bath(s), Built-Ins, Upgraded Countertops, Skylight(s), Formal/Separate Dining Room, Floor Plan - Open, Combination Kitchen/Living, Ceiling Fan(s), Breakfast Area, Bathroom - Walk-In Shower, Bathroom - Soaking Tub
Lot: Backs to Trees, Corner, Cul-de-sac, Front Yard, Open, Rear Yard, SideYard(s)
Lot Dimensions: 1.99 Acre(S)
Municipality: THORNBURY TWP
Parking Notes: 9 Total Parking Spaces
Sewer: On Site Septic
SQFT Above Finished: 2892
SQFT Below Finished: 1446
SQFT Total Finished: 4338
Structure Type: Detached
Total Garage/Parking Spaces: 9
Water: Public
Windows: Casement, Skylights, Vinyl Clad
Local Schools
High School: RUSTIN
Middle School: STETSON
Elementary School: PENN WOOD
School District: WEST CHESTER AREA
Listed By / Shown By
Listed By
Agency Name: CG Realty, LLC
Agency Phone: 6105665182
Shown By
Agent Name: Farquhar & Associates
Agent Phone: (717) 870-1942
Agency Title: Berkshire Hathaway HomeServices Homesale Realty

 First American
Estimate Your Payment
Estimated Payment
$ 3,800.61 per month $2,779.73 Principal & Interest $656.58 Property Tax $364.29 Homeowner's Insurance
1 Glen Meadow Drive | MLS# PADE2124988
This single family home located at 1 Glen Meadow Drive, Glen Mills, PA 19342 is currently listed for sale with an asking price of $1,249,000. This property was built in 1988 and has 4 bedrooms and 3 full and 1 partial baths with 4338 sq. ft. Glen Meadow Drive is located in the GLEN MILLS subdivision within the WEST CHESTER AREA school district. Search GLEN MILLS real estate on www.faassociates.net today.