
BEDS3
BATHS1 full 1 partial
SQUARE FEET3,107
MLS#PACL2025724
STATUSACTIVE
PROPERTY TYPEResidential - Single Family
SCHOOLKEYSTONE CENTRAL
Property Description
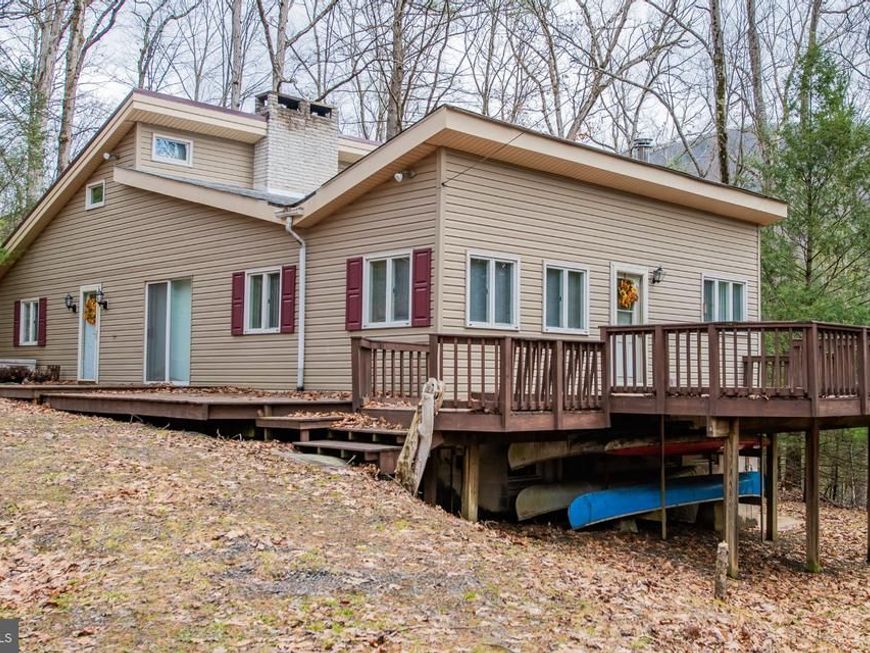
This exceptional property is perfect for either year-round living or a recreational retreat. The spacious home features three bedrooms, two bathrooms, and two wood-burning fireplaces. It offers large open areas ideal for entertaining, a lower-level family room, a large deck off the kitchen, and a screened porch where you can enjoy the sounds of nature and Hyner Run, a well-known trout fishing stream. The property offers 58 acres and provides access to ATV trail systems and has a small pond. It is also located in close proximity to Kettle Creek, Young Woman's Creek, and Hyner State Park.
Property Features
Property Type: Residential - Single Family
Basement: Yes
Basement: Full, Partially Finished
Cooling: Window Unit(s)
Fuel Type: Electric, Wood
Garage: 1
Heating: Baseboard - Electric
Home Style: Contemporary
Lot Size: 58.00 Acres
Roof Type: Rubber, Shingle
Stories: 1.5
Taxes: $4,552
Year Built: 1975
Feature Descriptions
Additional Structures: Above Grade, Below Grade
Exterior: Vinyl Siding
Flooring: Carpet, Vinyl
Lot Dimensions: 58.00 Acre(S)
Municipality: CHAPMAN TWP
Parking Notes: 1 Total Parking Spaces
Rooms: Bedroom 2,Bedroom 3,Kitchen, Family Room, Foyer, Bedroom 1,Great Room, Laundry, Other, Workshop, Full Bath, Half Bath
Sewer: Private Sewer
SQFT Above Finished: 2418
SQFT Below Finished: 689
SQFT Total Finished: 3107
Structure Type: Detached
Total Garage/Parking Spaces: 1
Water: Spring
Room Sizes
Foyer: 6 x 27 Level - Main
Great Room: 19 x 27 Level - Main
Kitchen: 9 x 27 Level - Main
Bedroom 1: 11 x 13 Level - Main
Bedroom 2: 11 x 11 Level - Main
Full Bath: 9 x 5 Level - Main
Bedroom 3: 10 x 23 Level - Upper 1
Laundry: 10 x 18 Level - Lower 1
Half Bath: 5 x 5 Level - Lower 1
Family Room: 19 x 26 Level - Lower 1
Workshop: 9 x 26 Level - Lower 1
Other: 13 x 26 Level - Lower 1
Local Schools
School District: KEYSTONE CENTRAL
Listed By / Shown By
Listed By
Agency Name: Fish Real Estate, Inc.
Agency Phone: 5708934220
Shown By
Agent Name: Farquhar & Associates
Agent Phone: (717) 870-1942
Agency Title: Berkshire Hathaway HomeServices Homesale Realty

 First American
Estimate Your Payment
Estimated Payment
$ 2,264.74 per month $1,666.95 Principal & Interest $379.33 Property Tax $218.46 Homeowner's Insurance
10296 Renovo Road | MLS# PACL2025724
This single family home located at 10296 Renovo Road , North Bend, PA 17760 is currently listed for sale with an asking price of $749,000. This property was built in 1975 and has 3 bedrooms and 1 full and 1 partial baths with 3107 sq. ft. Renovo Road is located within the KEYSTONE CENTRAL school district. Search North Bend real estate on www.faassociates.net today.