
BEDS4
BATHS2 full
MLS#MDSO2008008
STATUSACTIVE
PROPERTY TYPEResidential - Single Family
SCHOOLSOMERSET COUNTY PUBLIC SCHOOLS
Property Description
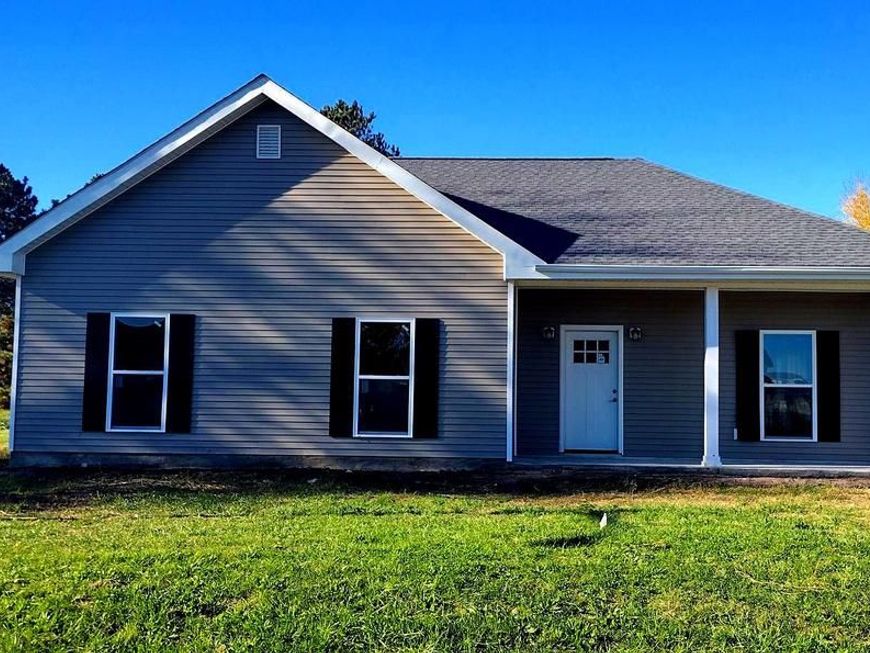
Brand New Construction! Be the first to call this beautiful 4Bedroom 2 Bathroom, 1,541sq ft single family rancher your Home Sweet Home! This great solid home hosts a covered front porch with columns to enjoy on hot summer days sipping lemonade. Stylish hip roof with architectural shingles, stainless steel kitchen appliances, an open floor plan, generous room sizes and very nice closet space. Minutes from University of Maryland Eastern Shore and walking distance to stores and restaurants. 25 Minutes to Salisbury, Approx. 45 Minutes to MD and Delaware beaches and Chincoteague and Assateague Islands. Local fishing or kayaking waterways. Finishing the final touches on the house of counter tops, bathroom cabinets etc. water and electric hook up and use and occupancy permits. Estimated completion in 45 to 60 days. Buyer and Buyer's Agent must do their due diligence and verify taxes, schools, any and all information.
Property Features
Property Type: Residential - Single Family
Cooling: Central A/C, Ceiling Fan(s), Heat Pump(s)
Fuel Type: Electric
Heating: Heat Pump - Electric BackUp
Home Style: A-Frame, Raised Ranch/Rambler
Lot Size: 0.25 Acres
Roof Type: Architectural Shingle
Stories: 1.0
Taxes: $44
Feature Descriptions
Accessibility: 2+ Access Exits
Additional Structures: Above Grade, Below Grade
Appliances: Built-In Microwave, Dishwasher, Disposal, Refrigerator, Stove
Exterior: Block, Concrete, Frame, Vinyl Siding
Flooring: Luxury Vinyl Plank
Interior: Attic, Bathroom - Tub Shower, Breakfast Area, Ceiling Fan(s), Combination Kitchen/Living, Dining Area, Floor Plan - Open, Entry Level Bedroom, Walk-in Closet(s), Primary Bath(s), Kitchen - Table Space, Family Room Off Kitchen
Location: Rural
Lot: Front Yard, Level, Open, Rear Yard, Rural, SideYard(s), Unrestricted
Lot Dimensions: 0.25 Acre(S)
Parking Features: Dirt Driveway
Parking Notes: 2 Total Parking Spaces
Sewer: Public Septic, Public Sewer, Public Hook/Up Avail
Structure Type: Detached
Total Garage/Parking Spaces: 2
Water: Public
Windows: Screens
Local Schools
School District: SOMERSET COUNTY PUBLIC SCHOOLS
Listed By / Shown By
Listed By
Agency Name: Century 21 Harbor Realty
Agency Phone: 4105482100
Shown By
Agent Name: Farquhar & Associates
Agent Phone: (717) 870-1942
Agency Title: Berkshire Hathaway HomeServices Homesale Realty

 First American
Estimate Your Payment
Estimated Payment
$ 758.84 per month $667.67 Principal & Interest $3.67 Property Tax $87.50 Homeowner's Insurance
10831 Clipper Circle, Unit 99 | MLS# MDSO2008008
This single family home located at 10831 Clipper Circle, Unit 99, Princess Anne, MD 21853 is currently listed for sale with an asking price of $299,999. This property has 4 bedrooms and 2 full baths. Clipper Circle, Unit 99 is located within the SOMERSET COUNTY PUBLIC SCHOOLS school district. Search Princess Anne real estate on www.faassociates.net today.