
BEDS4
BATHS3 full 1 partial
SQUARE FEET3,720
MLS#PABK2079710
STATUSACTIVE
PROPERTY TYPEResidential - Single Family
SCHOOLSCHUYLKILL VALLEY
Property Description
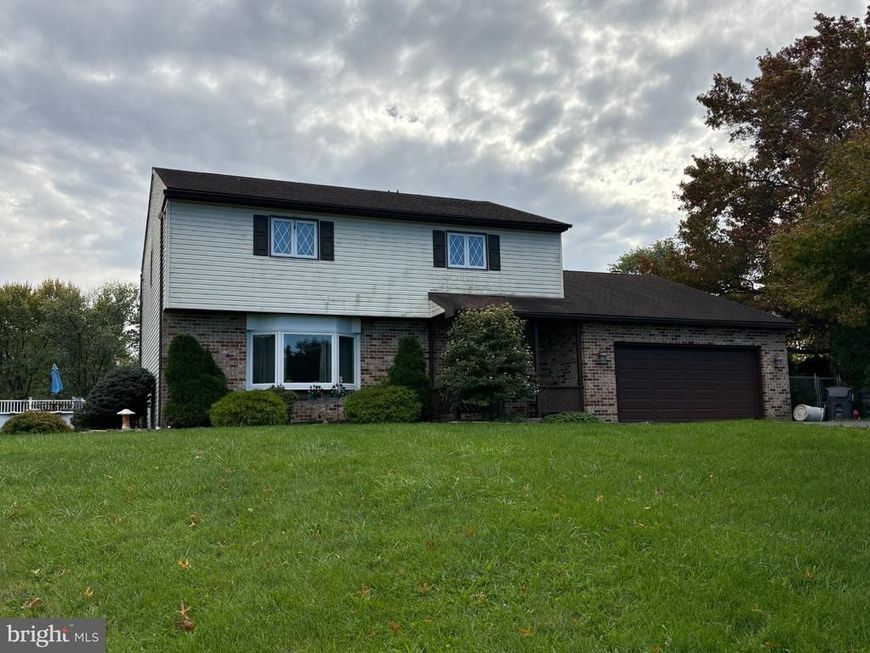
Welcome home to this four-bedroom, 3.5-bath two-story home situated on 2.78 acres in the Schuylkill Valley School District. This property features a functional floor plan designed for daily living and entertaining. The main level includes a living room, formal dining room, and a spacious eat-in kitchen that opens directly to a family room equipped with a propane fireplace insert. From the family room, transition outside to the hardscaped rear patio and private backyard. Upstairs there are four spacious bedrooms and two full bathrooms, including the primary suite. The finished basement adds significant living space, featuring a secondary family room, a bar area, a full bathroom, an office or potential fifth bedroom, and a large unfinished storage room. The outdoor acreage includes an above-ground pool, a detached two-car garage, and a storage shed. County living at it's finest while still being just minutes from dining, shopping, and all the modern amenities. A great place to call home! Additional photos to be uploaded on 10/20/26
Property Features
Property Type: Residential - Single Family
Basement: Yes
Basement: Full, Partially Finished
Cooling: Central A/C
Fireplaces: 1
Fuel Type: Electric, Propane - Owned
Garage: 4
Heating: Heat Pump - Gas BackUp
Home Style: Traditional
Lot Size: 2.78 Acres
Roof Type: Architectural Shingle, Pitched
Stories: 2.0
Taxes: $7,624
Year Built: 1988
Feature Descriptions
Additional Structures: Above Grade, Below Grade
Appliances: Built-In Microwave, Built-In Range, Dryer, Extra Refrigerator/Freezer, Oven/Range - Electric, Refrigerator, Washer, Water Conditioner - Owned
Electric: 200+ Amp Service
Exterior: Stick Built
Exterior: Extensive Hardscape, Outbuilding(s)
Fireplace: Gas/Propane
Flooring: Carpet, Ceramic Tile, Hardwood
Interior: Attic/House Fan, Bar, Carpet, Ceiling Fan(s), Family Room Off Kitchen, Formal/Separate Dining Room
Location: Rural
Lot: Front Yard, Rear Yard, SideYard(s)
Lot Dimensions: 2.78 Acre(S)
Municipality: BERN TWP
Number of Rooms: 11
Parking Notes: 6 Total Parking Spaces
Pet Restrictions: No Pet Restrictions
Rooms: Living Room, Dining Room, Primary Bedroom, Bedroom 2,Bedroom 3,Bedroom 4,Kitchen, Family Room, Other, Office, Storage Room
Sewer: On Site Septic
Special View Info: Panoramic, Trees/Woods
SQFT Above Finished: 2920
SQFT Below Finished: 800
SQFT Total Finished: 3720
Structure Type: Detached
Swimming Pool: Above Ground
Total Garage/Parking Spaces: 6
Utilities: Under Ground
Water: Well
Room Sizes
Living Room: 19 x 13 Level - Main
Bedroom 2: 12 x 11 Level - Upper 1
Bedroom 3: 12 x 11 Level - Upper 1
Bedroom 4: 11 x 10 Level - Upper 1
Primary Bedroom: 17 x 12 Level - Upper 1
Family Room: 19 x 13 Level - Main
Dining Room: 13 x 12 Level - Main
Kitchen: 13 x 9 Level - Main
Family Room: 25 x 20 Level - Lower 1
Office: 12 x 10 Level - Lower 1
Other: 13 x 11 Level - Lower 1
Storage Room: 25 x 14 Level - Lower 1
Local Schools
School District: SCHUYLKILL VALLEY
Listed By / Shown By
Listed By
Agency Name: Iron Valley Real Estate of Berks
Agency Phone: 4844508771
Shown By
Agent Name: Farquhar & Associates
Agent Phone: (717) 870-1942
Agency Title: Berkshire Hathaway HomeServices Homesale Realty

 First American
Estimate Your Payment
Estimated Payment
$ 2,107.91 per month $1,301.96 Principal & Interest $635.33 Property Tax $170.63 Homeowner's Insurance
109 Sunny Court | MLS# PABK2079710
This single family home located at 109 Sunny Court , Leesport, PA 19533 is currently listed for sale with an asking price of $585,000. This property was built in 1988 and has 4 bedrooms and 3 full and 1 partial baths with 3720 sq. ft. Sunny Court is located within the SCHUYLKILL VALLEY school district. Search Leesport real estate on www.faassociates.net today.