
BEDS3
BATHS3 full 1 partial
SQUARE FEET2,620
MLS#MDMC2262934
STATUSACTIVE
PROPERTY TYPERental - Townhouse
SUBDIVISIONPINEY GLEN VILLAGE
SCHOOLMONTGOMERY COUNTY PUBLIC SCHOOLS
Property Description
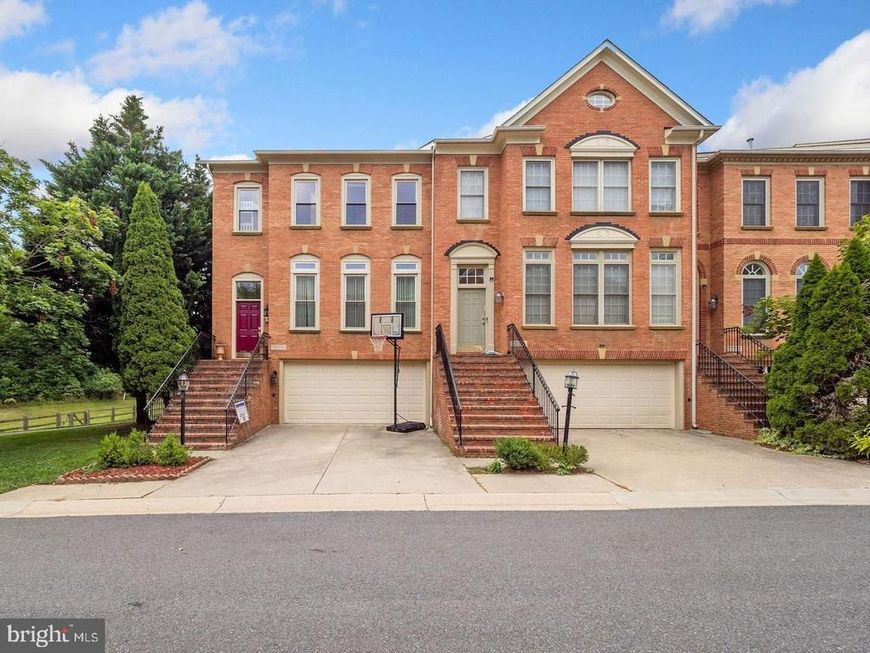
Fabulous brick end-unit townhouse in sought-after Potomac Glen! Wayside, Hoover, Churchill High School District. Three spacious bedrooms, three full bathrooms, fireplace, and 2 car garage . This home is located right next to a beautiful pond and fountain, on a quiet cul-de-sac. Spacious kitchen with island, family room and breakfast area, wonderful dining room with step-down living room all on the main level. Huge primary bedroom and private en-suite bath as well as two additional bedrooms and hallway bathroom and laundry on the second level. Recreation room with fireplace, full bathroom and built-in shelves in the walkout basement. Hardwood floors on every level of this beautiful home. Wonderful deck for leisure and entertaining. This home has it all!!
Property Features
Property Type: Rental - Townhouse
Basement: Yes
Basement: Fully Finished, Walkout Level
Cooling: Central A/C
Fireplaces: 2
Fuel Type: Natural Gas
Garage: 2 car attached
Heating: Forced Air
Home Style: Colonial
Lot Size: 0.07 Acres
Stories: 3.0
Year Built: 1996
Feature Descriptions
Additional Structures: Above Grade, Below Grade
Appliances: Built-In Microwave, Cooktop, Dishwasher, Disposal, Refrigerator, Icemaker, Oven - Wall, Stainless Steel Appliances, Washer - Front Loading, Dryer - Front Loading
Community Amenities: Common Grounds, Pool - Outdoor, Tot Lots/Playground
Exterior: Brick Front
Fencing: Privacy, Rear
Fireplace: Fireplace - Glass Doors, Gas/Propane
Flooring: Hardwood
HOA Fee: $0.00/Unknown
Interior: Dining Area, Kitchen - Eat-In, Primary Bath(s), Wood Floors
Lot Dimensions: 0.07 Acre(S)
Parking Features: Attached Garage, Concrete Driveway
Pet Restrictions: Case by Case Basis
Rooms: Living Room, Dining Room, Primary Bedroom, Bedroom 2,Bedroom 3,Kitchen, Family Room, Laundry, Recreation Room, Bathroom 2,Bathroom 3,Primary Bathroom, Half Bath
Sewer: Public Sewer
SQFT Above Finished: 2120
SQFT Below Finished: 500
SQFT Total Finished: 2620
Structure Type: End of Row/Townhouse
Total Garage/Parking Spaces: 2
Utilities: Under Ground
Water: Public
Local Schools
High School: WINSTON CHURCHILL
Middle School: HERBERT HOOVER
Elementary School: WAYSIDE
School District: MONTGOMERY COUNTY PUBLIC SCHOOLS
Listed By / Shown By
Listed By
Agency Name: RE/MAX Realty Group
Agency Phone: 3019214500
Shown By
Agent Name: Farquhar & Associates
Agent Phone: (717) 870-1942
Agency Title: Berkshire Hathaway HomeServices Homesale Realty

 First American
13314 Sunny Brooke Place | MLS# MDMC2262934
This property located at 13314 Sunny Brooke Place , Potomac, MD 20854 is currently listed for rent with an asking price of $4,500 / Monthly. Sunny Brooke Place is located within the MONTGOMERY COUNTY PUBLIC SCHOOLS school district. Search Potomac real estate on www.faassociates.net today.