
BEDS3
BATHS2 full 1 partial
SQUARE FEET1,842
MLS#PADE2119514
STATUSACTIVE
PROPERTY TYPEResidential - Single Family
SCHOOLMARPLE NEWTOWN
Property Description
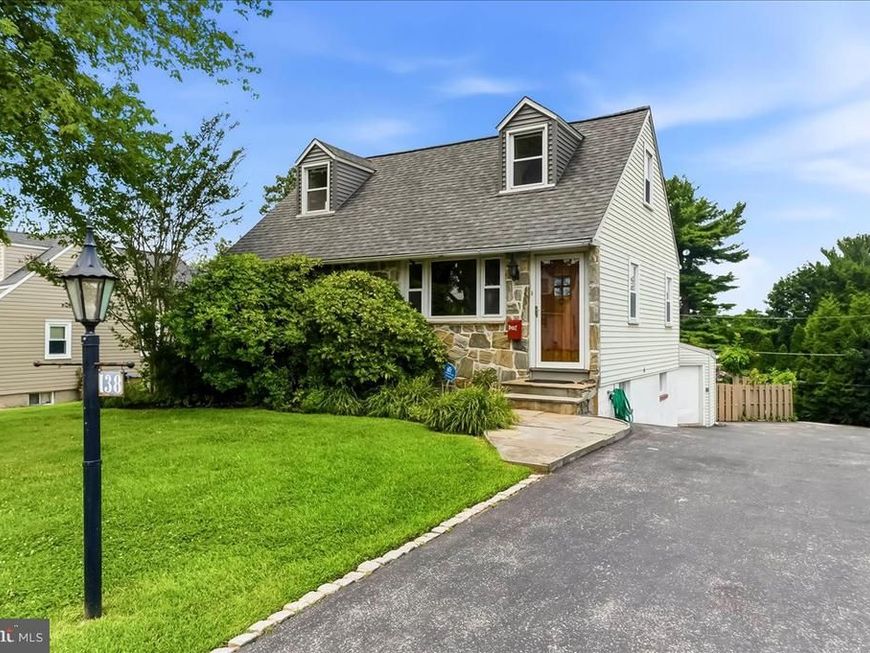
Pride of ownership is evident in this bright & spacious home! If you like to entertain, this home is a must see. Offering upgrades throughout, this 3 bedroom & 2.5 bath Cape Cod in highly desirable Marple Newtown Schools includes warm hardwood floors, 1st floor primary bedroom with 3 closets, a gas fireplace, vaulted ceiling in family room, Bose surround sound, several handmade built-in stained-glass pieces, wine closet with fridge, walk out basement, and so much more. A standout feature of the home is the custom 2 story addition, designed by a local architect and proudly featured in Home Design Magazine, showcasing quality craftsmanship and timeless style. The 2nd floor has a full bathroom, 2 bedrooms, one with a spacious flex space that could be an office, or a walk-in closet. The partially finished basement, accessible by a traditional staircase or the custom designed spiral staircase & level walk out glass sliders, is perfect for hosting & entertaining, complete with a wet bar, several storage closets and workshop space which provides incredible flexibility for hobbyists, creatives, or extra storage. Step outside to your private backyard oasis, featuring a huge 2 tier flagstone patio with hardwired built-in gas grill, cement in-ground pool, mature landscaping, pool shed, handcrafted picnic table and more - ideal for summer gatherings & peaceful relaxation. There are 4 garages in total making this a dream property for craftsman, mechanic, or DIY enthusiasts. The lower, 2 car garage has climate control with heat & AC. From the generous storage to the meticulous upkeep, every detail reflects the care and attention this home has received. See the Features List and List of Inclusions for additional details.
Property Features
Property Type: Residential - Single Family
Basement: Yes
Basement: Full, Garage Access, Improved, Interior Access, Outside Entrance, Partially Finished, Rough Bath Plumb, Shelving, Walkout Level, Windows, Workshop
Cooling: Central A/C
Fireplaces: 1
Fuel Type: Natural Gas
Garage: 3
Heating: Forced Air
Home Style: Cape Cod, Contemporary
Lot Size: 0.25 Acres
Stories: 1.5
Taxes: $6,035
Year Built: 1953
Feature Descriptions
Additional Structures: Above Grade, Below Grade
Exterior: Stone, Concrete, Other, Aluminum Siding
Exterior: BBQ Grill, Extensive Hardscape, Exterior Lighting, Outbuilding(s), Other
Fireplace: Gas/Propane, Stone
Interior: Breakfast Area, Built-Ins, Carpet, Ceiling Fan(s), Dining Area, Family Room Off Kitchen, Floor Plan - Traditional, Recessed Lighting, Sound System, Spiral Staircase, Upgraded Countertops, Walk-in Closet(s), Wet/Dry Bar, Window Treatments, Wine Storage, Wood Floors
Lot Dimensions: 0.25 Acre(S)
Municipality: NEWTOWN TWP
Parking Features: Paved Driveway
Parking Notes: 13 Total Parking Spaces
Rooms: Living Room, Dining Room, Primary Bedroom, Bedroom 2,Bedroom 3,Kitchen, Family Room, Bathroom 1,Bathroom 2,Half Bath
Sewer: Public Sewer
SQFT Above Finished: 1842
SQFT Total Finished: 1842
Structure Type: Detached
Swimming Pool: Concrete, Fenced, In Ground
Total Garage/Parking Spaces: 13
Water: Public
Room Sizes
Living Room: 15 x 15 Level - Main
Dining Room: 11 x 8 Level - Main
Kitchen: 11 x 11 Level - Main
Family Room: 17 x 15 Level - Main
Primary Bedroom: 19 x 11 Level - Main
Bathroom 1: 7 x 5 Level - Main
Family Room: 15 x 15 Level - Lower 1
Half Bath: 5 x 5 Level - Lower 1
Bedroom 2: 12 x 10 Level - Upper 1
Bedroom 3: 10 x 9 Level - Upper 1
Bathroom 2: 6 x 6 Level - Upper 1
Local Schools
School District: MARPLE NEWTOWN
Listed By / Shown By
Listed By
Agency Name: Beiler-Campbell Realtors-Oxford
Agency Phone: 6109321000
Shown By
Agent Name: Farquhar & Associates
Agent Phone: (717) 870-1942
Agency Title: Berkshire Hathaway HomeServices Homesale Realty

 First American
Estimate Your Payment
Estimated Payment
$ 2,063.35 per month $1,379.63 Principal & Interest $502.92 Property Tax $180.80 Homeowner's Insurance
138 Rockwood Road | MLS# PADE2119514
This single family home located at 138 Rockwood Road, Newtown Square, PA 19073 is currently listed for sale with an asking price of $619,900. This property was built in 1953 and has 3 bedrooms and 2 full and 1 partial baths with 1842 sq. ft. Rockwood Road is located within the MARPLE NEWTOWN school district. Search Newtown Square real estate on www.faassociates.net today.