
BEDS3
BATHS3 full 1 partial
SQUARE FEET2,253
MLS#MDAA2160276
STATUSACTIVE
PROPERTY TYPEResidential - Townhouse
SUBDIVISIONSEVEN OAKS
SCHOOLANNE ARUNDEL COUNTY PUBLIC SCHOOLS
Property Description
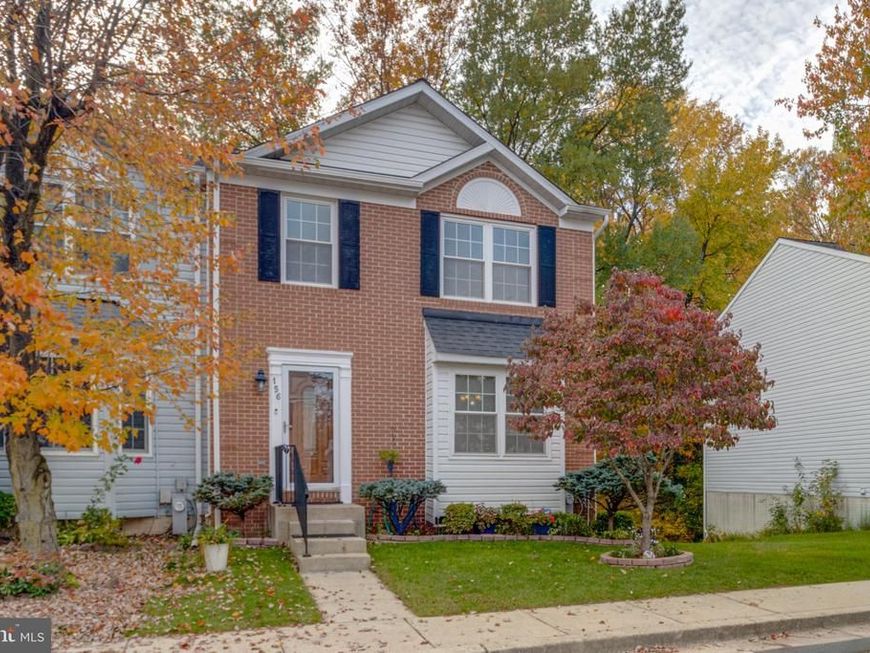
Welcome to this exceptional end-unit Colonial townhome in the desirable Seven Oaks community! Offering approximately 2,400 square feet of finished living space across three levels, this beautifully maintained 3-bedroom, 3.5-bath home is a standout, featuring a floor plan approximately two feet wider than the typical townhome, providing an added sense of space and comfort throughout. The attractive brick-front exterior, accented by a charming box bay window, sets the stage for an inviting interior filled with natural light. Solid hardwood flooring extends throughout the main level and continues up the staircase to the upper-level landing, adding warmth and timeless appeal. One of the home's most impressive features is the spectacular 180-square-foot, four-season sunroom. This wonderful retreat features a vaulted ceiling and its own dedicated mini-split heating and cooling system, making it a comfortable space to enjoy the changing seasons year-round. Whether you're sipping your morning coffee, entertaining guests, or simply enjoying the peaceful wooded views, this is a space you'll quickly fall in love with. Upstairs, the spacious primary bedroom features a dramatic cathedral ceiling and abundant windows that fill the room with natural light. Two additional bedrooms provide comfortable accommodations, and all three bedrooms feature recently replaced carpeting. The fully finished walkout lower level offers exceptional flexibility, featuring a welcoming family room with a wood-burning fireplace, a separate finished bonus room ideal for a home office, exercise room, or hobby space, a full bathroom, and an additional hallway storage closet. New carpeting throughout the basement adds a fresh, comfortable finishing touch. The outdoor living is equally impressive! From the sunroom, stairs lead to a covered, tiled patio beneath the enclosure, providing a wonderful shaded setting for outdoor relaxation and entertaining. Beyond the patio, a fenced backyard backs to a wooded area, creating a peaceful and private-feeling outdoor retreat. The home also benefits from numerous thoughtful improvements, including: - Thompson Creek replacement windows throughout, including an additional window installed in the rear living room's side wall. The windows feature tilt-in functionality for convenient cleaning. - Roof replaced in 2017. - New covered gutters installed in 2024. - Wood-burning fireplace professionally inspected, cleaned, waterproofed, and sealed on September 25, 2026. - HVAC supply vents and returns, along with the dryer vent, professionally cleaned on September 27, 2026. - Recently replaced carpeting in the upstairs bedrooms and new carpeting throughout the finished basement. Residents of Seven Oaks enjoy access to community amenities, including 2 outdoor swimming pools, along with the convenience of two dedicated parking spaces. With its unusually spacious end-unit design, beautiful four-season sunroom, versatile finished basement, and tranquil wooded backdrop, this home offers an exceptional combination of indoor comfort and outdoor enjoyment. Discover everything this special Seven Oaks home offers. Schedule your private showing today!
Property Features
Property Type: Residential - Townhouse
Basement: Yes
Basement: Fully Finished
Cooling: Central A/C
Fireplaces: 1
Fuel Type: Electric
Heating: Heat Pump(s)
Home Style: Colonial
Lot Size: 0.04 Acres
Roof Type: Shingle, Asphalt
Stories: 3.0
Taxes: $4,988
Year Built: 1995
Feature Descriptions
Additional Structures: Above Grade, Below Grade
Exterior: Brick
Fencing: Board
Fireplace: Brick, Wood
Flooring: Wood, Carpet
HOA Fee: $96.00/Monthly
Lot Dimensions: 0.04 Acre(S)
Parking Notes: 2 Total Parking Spaces
Rooms: Living Room, Dining Room, Kitchen, Den, Sun/Florida Room, Laundry, Bonus Room
Sewer: Public Sewer
SQFT Above Finished: 1692
SQFT Below Finished: 561
SQFT Total Finished: 2253
Structure Type: End of Row/Townhouse
Total Garage/Parking Spaces: 2
Water: Public
Local Schools
School District: ANNE ARUNDEL COUNTY PUBLIC SCHOOLS
Listed By / Shown By
Listed By
Agency Name: Cummings & Co. Realtors
Agency Phone: 4108230033
Shown By
Agent Name: Farquhar & Associates
Agent Phone: (717) 870-1942
Agency Title: Berkshire Hathaway HomeServices Homesale Realty

 First American
Estimate Your Payment
Estimated Payment
$ 1,596.25 per month $1,043.79 Principal & Interest $415.67 Property Tax $136.79 Homeowner's Insurance
156 Langdon Farm Circle | MLS# MDAA2160276
This townhouse located at 156 Langdon Farm Circle , Odenton, MD 21113 is currently listed for sale with an asking price of $469,000. This property was built in 1995 and has 3 bedrooms and 3 full and 1 partial baths with 2253 sq. ft. Langdon Farm Circle is located in the SEVEN OAKS subdivision within the ANNE ARUNDEL COUNTY PUBLIC SCHOOLS school district. Search SEVEN OAKS real estate on www.faassociates.net today.