
BEDS3
BATHS1 full
SQUARE FEET1,200
MLS#MDBA2233100
STATUSACTIVE
PROPERTY TYPEResidential - Townhouse
SUBDIVISIONEASTERWOOD
SCHOOLBALTIMORE CITY PUBLIC SCHOOLS
Property Description
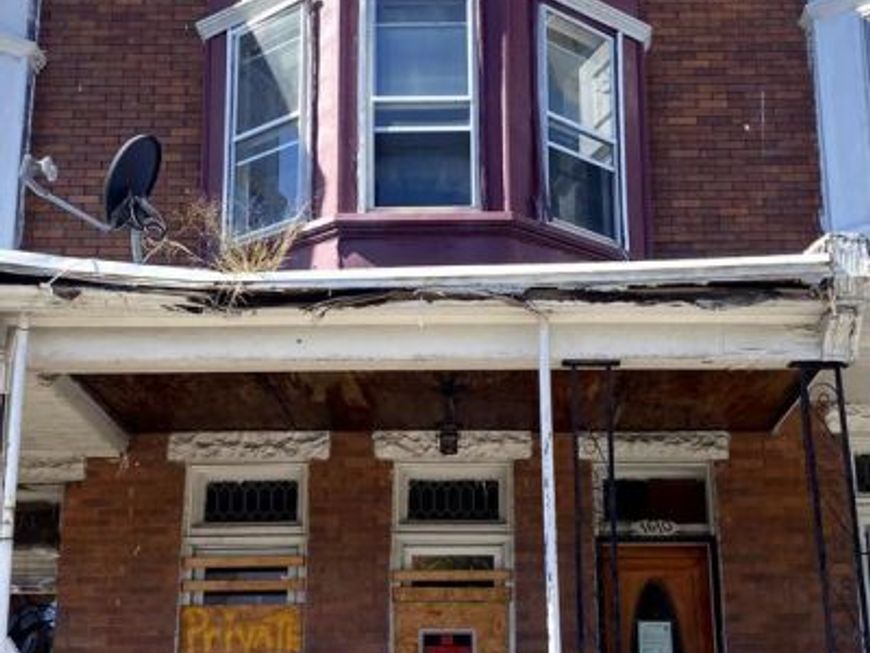
Multiple offers received. The seller is requesting that all buyers present their highest & best offer due by Friday 10/16. Don’t kid yourself with Easterwood over here on W. North Avenue. Because there’s a lot of good stuff going on over here, and on top of that, we are offering a porch front interior row home that’s just a couple blocks south of The Avenue. Three floors, spacious rooms and that classic old world construction that is revered throughout Baltimore. Coppin State University to the west, and I-83 to the east along with Maryland Institute College of Art, Station North and Reservoir Hill. It’s convenient over here and extremely affordable. Someone needs to jump on this one, and that’s someone is you ! Buyer to verify lot size and building size. Ground rent to be determined by buyer, seller will not redeem.
Property Features
Property Type: Residential - Townhouse
Basement: Yes
Basement: Combination, Connecting Stairway, Daylight, Partial, Full, Interior Access, Poured Concrete, Space For Rooms, Unfinished
Cooling: None
Fuel Type: Natural Gas
Heating: Radiator, Radiant
Home Style: Federal, Victorian
Lot Size: 0.04 Acres
Roof Type: Built-Up, Flat, Unknown
Stories: 3.0
Taxes: $724
Year Built: 1915
Feature Descriptions
Additional Structures: Above Grade
Appliances: Water Heater
Electric: 110 Volts, Circuit Breakers, Fuses
Exterior: Asphalt, Brick, Cast Iron Plumbing, Combination, Compo
Exterior: Play Area, Secure Storage, Sidewalks, Street Lights
Fencing: Chain Link, Rear
Flooring: Ceramic Tile, Concrete, Hardwood, Laminated, Wood
Interior: Bathroom - Tub Shower, Dining Area, Flat, Floor Plan - Open, Floor Plan - Traditional, Kitchen - Eat-In, Wine Storage, Wood Floors
Location: Urban
Lot Dimensions: 0.04 Acre(S)
Parking Features: Paved Parking, Public, Surface, Unassigned
Rooms: Living Room, Dining Room, Bedroom 2,Bedroom 3,Kitchen, Basement, Bedroom 1,Utility Room, Bathroom 1
Sewer: Public Sewer
Special View Info: Street
SQFT Above Finished: 1200
SQFT Total Finished: 1200
Structure Type: Interior Row/Townhouse
Utilities: Above Ground, Natural Gas Available, Under Ground
Water: Public
Windows: Double Hung, Double Pane, Insulated, Replacement, Screens, Vinyl Clad
Local Schools
School District: BALTIMORE CITY PUBLIC SCHOOLS
Listed By / Shown By
Listed By
Agency Name: Cummings & Co. Realtors
Agency Phone: 4108230033
Shown By
Agent Name: Farquhar & Associates
Agent Phone: (717) 870-1942
Agency Title: Berkshire Hathaway HomeServices Homesale Realty

 First American
Estimate Your Payment
Estimated Payment
$ 160.77 per month $88.80 Principal & Interest $60.33 Property Tax $11.64 Homeowner's Insurance
1610 N Monroe Street | MLS# MDBA2233100
This townhouse located at 1610 N Monroe Street, Baltimore, MD 21217 is currently listed for sale with an asking price of $39,900. This property was built in 1915 and has 3 bedrooms and 1 full baths with 1200 sq. ft. N Monroe Street is located in the EASTERWOOD subdivision within the BALTIMORE CITY PUBLIC SCHOOLS school district. Search EASTERWOOD real estate on www.faassociates.net today.