
BEDS2
BATHS1 full
SQUARE FEET963
MLS#PACL2025644
STATUSPENDING
PROPERTY TYPEResidential - Single Family
SCHOOLKEYSTONE CENTRAL
Property Description
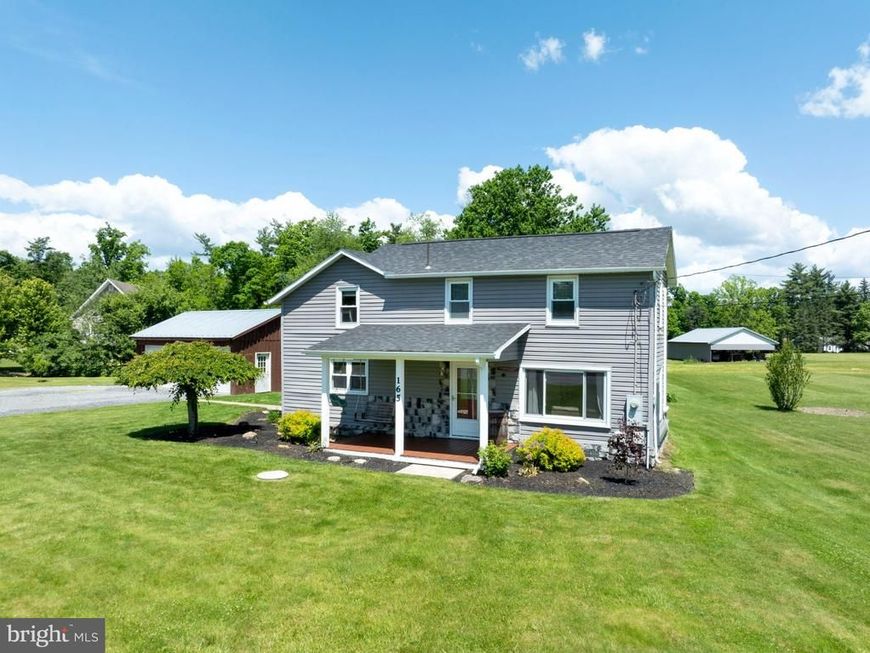
Move-in ready and thoughtfully updated, this charming 2-bedroom, 1-bathroom home sits on a spacious half-acre lot and offers comfortable living with plenty of room to enjoy the outdoors. The current owners have completed numerous improvements throughout, including new flooring, trim, paint, lighting, a refreshed bathroom, and updates to the kitchen and mudroom/laundry room. Major updates include a new roof, water heater, and mini-split heat pump system. The oversized detached 2-car garage has also been significantly improved with new doors, siding, and insulation, providing excellent space for vehicles, storage, hobbies, or a workshop. With extensive updates already completed and a generous lot to enjoy, this property is ready for its next owner!
Property Features
Property Type: Residential - Single Family
Basement: Yes
Basement: Partial, Unfinished
Cooling: Ductless/Mini-Split
Fuel Type: Electric
Garage: 2
Heating: Heat Pump(s)
Home Style: Traditional
Lot Size: 0.50 Acres
Roof Type: Shingle
Stories: 2.0
Taxes: $1,602
Year Built: 1900
Feature Descriptions
Additional Structures: Above Grade, Below Grade
Exterior: Vinyl Siding
Exterior: Sidewalks
Flooring: Luxury Vinyl Plank, Hardwood
Interior: Bathroom - Tub Shower, Combination Kitchen/Dining, Floor Plan - Traditional, Kitchen - Eat-In, Walk-in Closet(s), Wood Floors
Lot Dimensions: 0.50 Acre(S)
Municipality: PORTER TWP
Parking Features: Gravel Driveway
Parking Notes: 2 Total Parking Spaces
Rooms: Living Room, Primary Bedroom, Bedroom 2,Kitchen, Laundry, Other, Bathroom 1
Sewer: Public Sewer
Special View Info: Mountain, Trees/Woods
SQFT Above Finished: 963
SQFT Total Finished: 963
Structure Type: Detached
Total Garage/Parking Spaces: 2
Utilities: Cable TV Available, Electric Available, Sewer Available, Water Available
Water: Public
Room Sizes
Primary Bedroom: 13 x 12 Level - Upper 1
Other: 5 x 6 Level - Upper 1
Bathroom 1: 9 x 6 Level - Upper 1
Bedroom 2: 13 x 9 Level - Upper 1
Laundry: 15 x 8 Level - Main
Kitchen: 15 x 13 Level - Main
Living Room: 18 x 13 Level - Main
Local Schools
School District: KEYSTONE CENTRAL
Listed By / Shown By
Listed By
Agency Name: Lusk & Associates Sotheby's International Realty
Agency Phone: 8148087588
Shown By
Agent Name: Farquhar & Associates
Agent Phone: (717) 870-1942
Agency Title: Berkshire Hathaway HomeServices Homesale Realty

 First American
Estimate Your Payment
Estimated Payment
$ 687.29 per month $489.62 Principal & Interest $133.50 Property Tax $64.17 Homeowner's Insurance
165 Cherry Run Road | MLS# PACL2025644
This single family home located at 165 Cherry Run Road, Howard, PA 16841 is currently listed for sale with an asking price of $220,000. This property was built in 1900 and has 2 bedrooms and 1 full baths with 963 sq. ft. Cherry Run Road is located within the KEYSTONE CENTRAL school district. Search Howard real estate on www.faassociates.net today.