
BEDS3
BATHS2 full 1 partial
SQUARE FEET2,621
MLS#PANH2010896
STATUSACTIVE
PROPERTY TYPEResidential - Single Family
SUBDIVISIONZ-NOT IN DEVELOPMENT
SCHOOLBANGOR AREA
Property Description
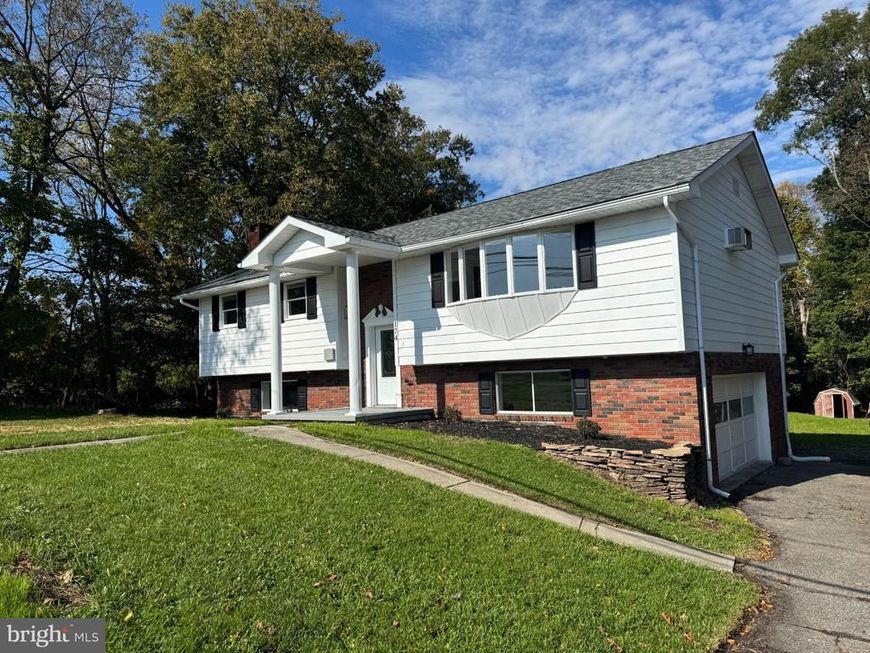
THERE IS SO MUCH TO OFFER! This home has recently been given new life! A beautiful new kitchen with quartz counters, all new cabinetry, SS appliances, is just one reason you will love this home. Adjacent to this is a formal dining room with a sliding glass door that exits to a deck with a view of the very private back yard. The Living room is cheery due to a large bow window that allows bright sunlight in. There are also 3 spacious bedrooms, and 2.5 bathrooms that have totally been remodeled. The lower level features a 19' x 12'6" family room with a brick wood burning fire place and built in shelves. Adjacent is a gathering area with wet bar and access to a patio. There is also a half bath here and laundry room. You can access the 2 car garage from this level too. Many updates have been given to this home, such a new septic system in 2019, new oil heating system in 2026, new paint inside and outside , all new flooring throughout, new wall AC, new garage door opener, New kitchen & baths, and a new roof in September 2026. There is so much to see and appreciate here. Make your appointment now, while it is still available. It will not last long!
Property Features
Property Type: Residential - Single Family
Basement: Yes
Basement: Garage Access, Interior Access, Partially Finished
Cooling: Wall Unit
Fireplaces: 1
Fuel Type: Oil
Garage: 2
Heating: Baseboard - Hot Water
Home Style: Bi-level
Lot Size: 0.45 Acres
Roof Type: Asbestos Shingle
Stories: 2.0
Taxes: $4,621
Year Built: 1974
Feature Descriptions
Additional Structures: Above Grade, Below Grade
Appliances: Built-In Microwave, Dishwasher, Oven/Range - Electric, Stainless Steel Appliances, Washer/Dryer Hookups Only
Building Name: AVERY MODEL
Electric: Circuit Breakers
Exterior: Aluminum Siding, Asphalt, Brick
Fireplace: Brick
Flooring: Carpet, Laminate Plank
Interior: Carpet, Upgraded Countertops
Lot: Private, Rear Yard
Lot Dimensions: 0.45 Acre(S)
Municipality: UPPER MOUNT BETHEL TWP
Number of Rooms: 11
Parking Notes: 5 Total Parking Spaces
Rooms: Living Room, Dining Room, Primary Bedroom, Bedroom 2,Bedroom 3,Kitchen, Family Room, Laundry, Bathroom 2,Primary Bathroom, Half Bath
Sewer: On Site Septic
Special View Info: Trees/Woods
SQFT Above Finished: 2021
SQFT Below Finished: 600
SQFT Total Finished: 2621
Structure Type: Detached
Total Garage/Parking Spaces: 5
Water: Well
Windows: Bay/Bow
Room Sizes
Primary Bedroom: 14 x 11 Level - Main
Bedroom 2: 14 x 9 Level - Main
Bedroom 3: 10 x 9 Level - Main
Living Room: 23 x 14 Level - Main
Dining Room: 13 x 9 Level - Main
Kitchen: 13 x 8 Level - Main
Primary Bathroom: 14 x 4 Level - Main
Bathroom 2: 11 x 5 Level - Main
Family Room: 19 x 13 Level - Lower 1
Half Bath: 6 x 5 Level - Lower 1
Laundry: 7 x 6 Level - Lower 1
Local Schools
High School: BANGOR
School District: BANGOR AREA
Listed By / Shown By
Listed By
Agency Name: BHHS Fox & Roach - Center Valley
Agency Phone: 6102824444
Shown By
Agent Name: Farquhar & Associates
Agent Phone: (717) 870-1942
Agency Title: Berkshire Hathaway HomeServices Homesale Realty

 First American
Estimate Your Payment
Estimated Payment
$ 1,391.72 per month $890.00 Principal & Interest $385.08 Property Tax $116.64 Homeowner's Insurance
174 Mount Bethel Highway | MLS# PANH2010896
This single family home located at 174 Mount Bethel Highway, Bangor, PA 18013 is currently listed for sale with an asking price of $399,900. This property was built in 1974 and has 3 bedrooms and 2 full and 1 partial baths with 2621 sq. ft. Mount Bethel Highway is located in the Z-NOT IN DEVELOPMENT subdivision within the BANGOR AREA school district. Search Z-NOT IN DEVELOPMENT real estate on www.faassociates.net today.