
BEDS5
BATHS4 full
SQUARE FEET4,330
MLS#PALH2016694
STATUSACTIVE
PROPERTY TYPEResidential - Single Family
SUBDIVISIONREGENCY AT SOUTH WHITEHALL
SCHOOLPARKLAND
Property Description
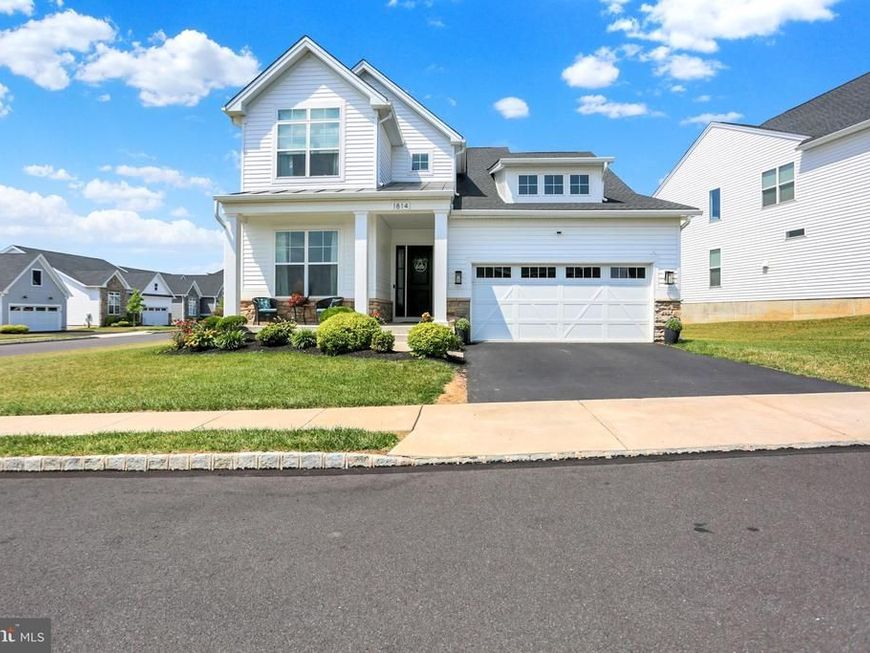
Thinking about downsizing but not ready to give up the space you’re accustomed to? This South Whitehall Township home features the distinctive Whelman floor plan in Regency at South Whitehall, a desirable 55+ community, and offers an exceptional opportunity to simplify your lifestyle without sacrificing the room you need. For buyers transitioning from a larger home, this property offers the flexibility that can make downsizing feel comfortable rather than restrictive. The thoughtfully designed main level features an owner’s suite, an additional bedroom, inviting living areas, a spacious kitchen and sunroom. Upstairs, additional flexible living space provides options for guests, a home office, hobbies or extended stays. The expansive finished lower level adds even more usable space, including two private rooms and emergency egress, providing tremendous flexibility beyond what is typically expected when considering a move to a 55+ community. Enjoy the benefits of a lower-maintenance lifestyle with lawn care and snow removal handled for you, along with community amenities including the pool—all while maintaining the space to entertain, host family and guests, work from home or simply spread out. Regency at South Whitehall is a 55+ community; however, not every household member may be required to be 55 or older. Buyers should confirm current age and occupancy eligibility requirements directly with the association through their buyer or listing agent. If you have been hesitant to downsize because you are concerned about losing too much space, this home deserves a closer look. It offers an uncommon combination of space, flexibility, convenience and the lifestyle benefits of 55+ living.
Property Features
Property Type: Residential - Single Family
Basement: Yes
Basement: Fully Finished, Heated
Cooling: Central A/C
Fireplaces: 1
Fuel Type: Natural Gas
Garage: 2
Heating: Forced Air
Home Style: Colonial, Contemporary
Lot Size: 0.22 Acres
Roof Type: Architectural Shingle, Pitched
Stories: 2.0
Taxes: $11,266
Year Built: 2021
Feature Descriptions
Additional Structures: Above Grade, Below Grade
Appliances: Dishwasher, Disposal, Dryer, Refrigerator, Stainless Steel Appliances, Washer - Front Loading, Water Heater - High-Efficiency
Electric: 200+ Amp Service
Exterior: Stone, Vinyl Siding
Exterior: Sidewalks
Flooring: Carpet, Ceramic Tile, Hardwood, Vinyl
HOA Fee: $318.00/Monthly
Interior: Bathroom - Stall Shower, Bathroom - Tub Shower, Breakfast Area, Dining Area, Entry Level Bedroom, Family Room Off Kitchen, Floor Plan - Open, Kitchen - Island, Primary Bath(s), Walk-in Closet(s)
Lot Dimensions: 0.22 Acre(S)
Municipality: SOUTH WHITEHALL TWP
Parking Notes: 2 Total Parking Spaces
Pet Restrictions: No Pet Restrictions
Rooms: Den
Sewer: Public Sewer
SQFT Above Finished: 2800
SQFT Below Finished: 1530
SQFT Total Finished: 4330
Structure Type: Detached
Total Garage/Parking Spaces: 2
Water: Public
Local Schools
School District: PARKLAND
Listed By / Shown By
Listed By
Agency Name: Keller Williams Real Estate - Bethlehem
Agency Phone: 6108678888
Shown By
Agent Name: Farquhar & Associates
Agent Phone: (717) 870-1942
Agency Title: Berkshire Hathaway HomeServices Homesale Realty

 First American
Estimate Your Payment
Estimated Payment
$ 2,776.41 per month $1,624.66 Principal & Interest $938.83 Property Tax $212.92 Homeowner's Insurance
1814 Stang Drive | MLS# PALH2016694
This single family home located at 1814 Stang Drive, Allentown, PA 18104 is currently listed for sale with an asking price of $730,000. This property was built in 2021 and has 5 bedrooms and 4 full baths with 4330 sq. ft. Stang Drive is located in the REGENCY AT SOUTH WHITEHALL subdivision within the PARKLAND school district. Search REGENCY AT SOUTH WHITEHALL real estate on www.faassociates.net today.