
BEDS3
BATHS2 full 1 partial
SQUARE FEET1,364
MLS#PABU2134970
STATUSACTIVE
PROPERTY TYPEResidential - Single Family
SUBDIVISIONSANDY RIDGE TWINS
SCHOOLCENTRAL BUCKS
Property Description
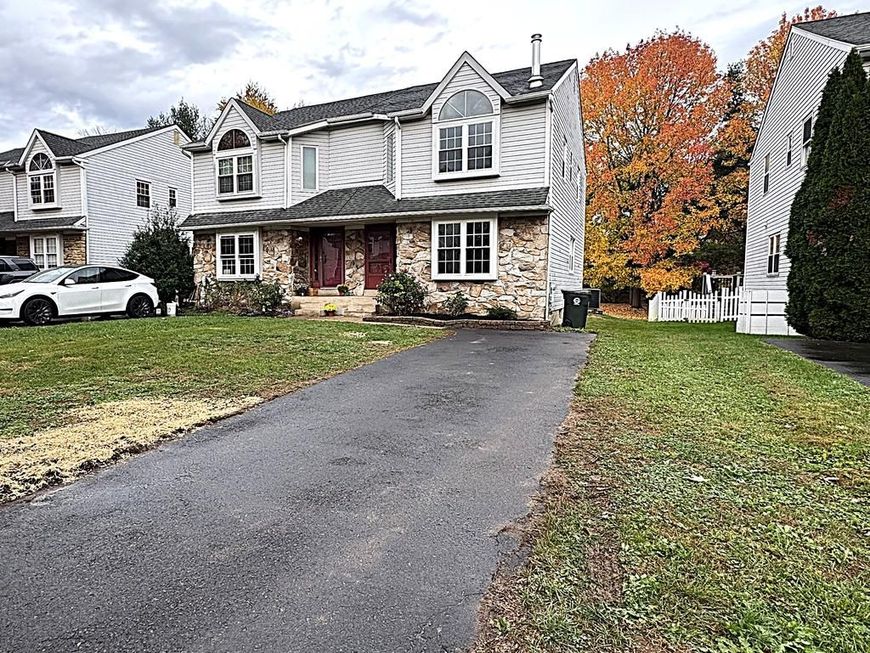
Welcome to this beautifully updated 3-bedroom, 2.5-bath twin home in the desirable Sandy Ridge Twins community, located in sought-after Doylestown Borough!! Offering 1,364 square feet of living space, this move-in-ready home features updated flooring throughout, recessed lighting, and an open floor plan with a cozy wood-burning fireplace. The beautifully updated eat-in kitchen boasts quartz countertops, modern cabinetry, and stainless-steel appliances. Upstairs, you'll find three spacious bedrooms, including a primary suite featuring a vaulted ceiling and private bath with a walk-in shower. All bathrooms have been tastefully updated with modern finishes. The unfinished basement provides plenty of storage and potential for additional living space. Enjoy a manageable yard and driveway parking for two vehicles. Conveniently located near parks, schools, shopping, and everyday amenities. Don't miss your opportunity to own this beautifully updated home.
Property Features
Property Type: Residential - Single Family
Basement: Yes
Basement: Walkout Stairs, Unfinished, Sump Pump
Cooling: Central A/C
Fireplaces: 1
Fuel Type: Electric
Heating: Forced Air, Heat Pump(s)
Home Style: Traditional
Lot Size: 0.09 Acres
Roof Type: Shingle
Stories: 2.0
Taxes: $5,283
Year Built: 1987
Feature Descriptions
Additional Structures: Above Grade, Below Grade
Appliances: Built-In Microwave, Dishwasher, Disposal, Oven/Range - Electric
Electric: 200+ Amp Service
Exterior: Frame
Fireplace: Wood, Other
Flooring: Carpet, Luxury Vinyl Plank
HOA Fee: $295.00/Quarterly
Interior: Attic, Bathroom - Tub Shower, Bathroom - Walk-In Shower, Carpet, Ceiling Fan(s), Floor Plan - Open, Kitchen - Eat-In, Primary Bath(s), Recessed Lighting, Stove - Wood, Upgraded Countertops
Lot Dimensions: 0.09 Acre(S)
Municipality: DOYLESTOWN BORO
Parking Notes: 2 Total Parking Spaces
Pet Restrictions: No Pet Restrictions
Sewer: Public Sewer
SQFT Above Finished: 1364
SQFT Total Finished: 1364
Structure Type: Twin/Semi-Detached
Total Garage/Parking Spaces: 2
Water: Public
Windows: Double Hung, Double Pane, Energy Efficient
Local Schools
High School: CENTRAL BUCKS HIGH SCHOOL WEST
Middle School: LENAPE
Elementary School: DOYLE
School District: CENTRAL BUCKS
Listed By / Shown By
Listed By
Agency Name: Long & Foster Real Estate, Inc.
Agency Phone: 2153480000
Shown By
Agent Name: Farquhar & Associates
Agent Phone: (717) 870-1942
Agency Title: Berkshire Hathaway HomeServices Homesale Realty

 First American
Estimate Your Payment
Estimated Payment
$ 1,572.75 per month $1,001.28 Principal & Interest $440.25 Property Tax $131.22 Homeowner's Insurance
20 Pearl Drive | MLS# PABU2134970
This single family home located at 20 Pearl Drive, Doylestown, PA 18901 is currently listed for sale with an asking price of $449,900. This property was built in 1987 and has 3 bedrooms and 2 full and 1 partial baths with 1364 sq. ft. Pearl Drive is located in the SANDY RIDGE TWINS subdivision within the CENTRAL BUCKS school district. Search SANDY RIDGE TWINS real estate on www.faassociates.net today.