
BEDS4
BATHS2 full 1 partial
SQUARE FEET2,184
MLS#PABU2133802
STATUSACTIVE
PROPERTY TYPEResidential - Single Family
SUBDIVISIONSELLERSVILLE
SCHOOLPENNRIDGE
Property Description
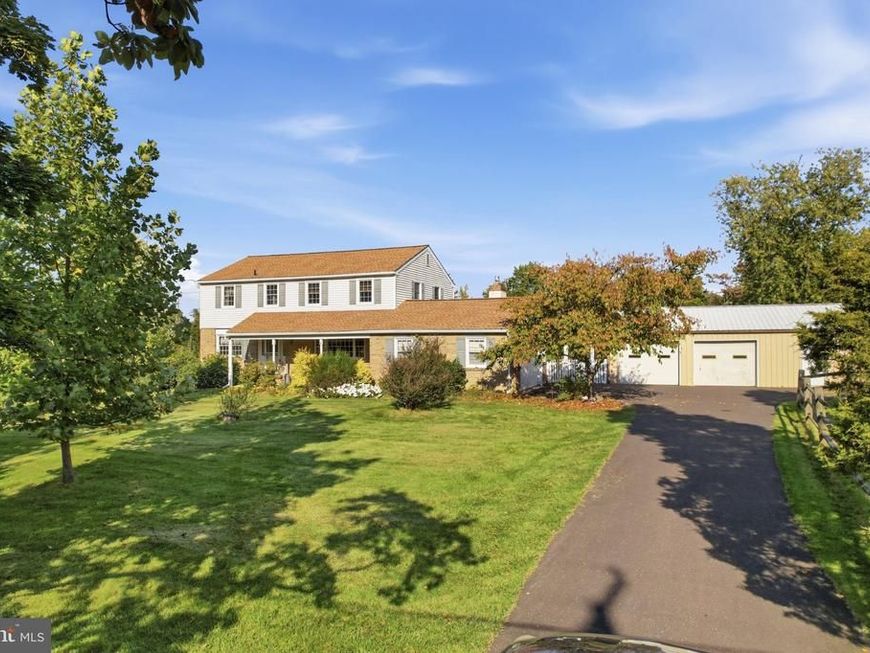
Space, Character & Exceptional Garage and Barn Amenities! Discover the possibilities at this solidly built home situated on approximately 2.14 acres in Hilltown Township. Offering four bedrooms, comfortable living spaces, and an impressive collection of garage and outbuilding amenities, this property combines classic character with valuable updates and room to spread out. Additional improvements include a newer roof and newer HVAC system. The first floor offers a welcoming layout featuring a living room and dining area with original hardwood floors, adding warmth and timeless appeal. The kitchen opens to the family room, where a gas/propane fireplace creates a cozy gathering space. Plank flooring extends through the family room, hallways, and primary bedroom, providing an updated touch. The first floor also includes a convenient laundry/mud room and powder room, making everyday living more functional. One of the home's standout features is the enclosed sun porch, part of an addition representing an investment of over $40,000. This spacious area offers additional room for relaxing, entertaining, or enjoying the surrounding property throughout the seasons. Upstairs, you'll find four spacious bedrooms, including a generous primary bedroom suite featuring a full private bathroom and walk-in closet. The updated primary bathroom includes a stall shower, while the updated hall bathroom features a jetted soaking tub, offering options for both a refreshing start to the day and a relaxing end to the evening. The property's garage and outbuilding amenities offer exceptional versatility. Enjoy a two-car attached garage plus a separate two-car detached garage with an attached stable/barn. Whether you need additional vehicle storage, workshop space, room for equipment, or space for hobbies, these structures provide a variety of possibilities, subject to applicable zoning and permitted uses. Additional space is available in the basement, offering potential for storage, a workshop, or other uses suited to your needs. Set on approximately 2.14 acres, this distinctive property offers original hardwood floors, updated bathrooms, a fireplace, an enclosed screened porch, a newer roof and HVAC system, and an outstanding combination of garage and barn facilities. If you're looking for a solidly built home with character, generous space, and versatility both inside and out, this Hilltown Township property is one to explore! Schedule your showing today and discover all that 2209 Diamond Street has to offer.
Property Features
Property Type: Residential - Single Family
Basement: Yes
Basement: Full
Cooling: Central A/C
Fireplaces: 1
Fuel Type: Oil
Garage: 4
Heating: Forced Air
Home Style: Colonial
Lot Size: 2.14 Acres
Roof Type: Pitched
Stories: 2.0
Taxes: $7,311
Year Built: 1973
Feature Descriptions
Additional Structures: Above Grade, Below Grade
Appliances: Dishwasher, Dryer, Microwave, Refrigerator, Washer
Exterior: Frame
Exterior: Outbuilding(s)
Fencing: Split Rail, Wrought Iron
Fireplace: Gas/Propane
Flooring: Wood, Wall to Wall Carpeting, Vinyl
Horse Amenities: Horses Allowed, Stable(s)
Interior: Primary Bath(s), Kitchen - Eat-In, Pantry, Bathroom - Jetted Tub, Bathroom - Stall Shower, Bathroom - Soaking Tub, Bathroom - Walk-In Shower, Ceiling Fan(s), Family Room Off Kitchen, Formal/Separate Dining Room, Floor Plan - Traditional, Walk-in Closet(s)
Lot: Front Yard, Rear Yard, SideYard(s), Secluded, Rural
Lot Dimensions: 2.14 Acre(S)
Municipality: HILLTOWN TWP
Parking Features: Asphalt Driveway
Parking Notes: 4 Total Parking Spaces
Rooms: Living Room, Dining Room, Primary Bedroom, Bedroom 2,Bedroom 3,Bedroom 4,Kitchen, Family Room, Basement, Foyer, Laundry, Screened Porch
Sewer: On Site Septic
SQFT Above Finished: 2184
SQFT Total Finished: 2184
Structure Type: Detached
Total Garage/Parking Spaces: 4
Water: Private
Room Sizes
Foyer: 7 x 14 Level - Main
Family Room: 20 x 12 Level - Main
Living Room: 19 x 14 Level - Main
Dining Room: 11 x 14 Level - Main
Laundry: 10 x 7 Level - Main
Kitchen: 17 x 12 Level - Main
Screened Porch: 34 x 11 Level - Main
Primary Bedroom: 18 x 14 Level - Upper 1
Bedroom 2: 14 x 12 Level - Upper 1
Bedroom 3: 11 x 13 Level - Upper 1
Bedroom 4: 11 x 10 Level - Upper 1
Basement: 46 x 25 Level - Lower 1
Local Schools
High School: PENNRIDGE
School District: PENNRIDGE
Listed By / Shown By
Listed By
Agency Name: RE/MAX Reliance
Agency Phone: 2157234150
Shown By
Agent Name: Farquhar & Associates
Agent Phone: (717) 870-1942
Agency Title: Berkshire Hathaway HomeServices Homesale Realty

 First American
Estimate Your Payment
Estimated Payment
$ 2,245.20 per month $1,446.40 Principal & Interest $609.25 Property Tax $189.55 Homeowner's Insurance
2209 Diamond Street | MLS# PABU2133802
This single family home located at 2209 Diamond Street , Sellersville, PA 18960 is currently listed for sale with an asking price of $649,900. This property was built in 1973 and has 4 bedrooms and 2 full and 1 partial baths with 2184 sq. ft. Diamond Street is located in the SELLERSVILLE subdivision within the PENNRIDGE school district. Search SELLERSVILLE real estate on www.faassociates.net today.