
BEDS3
BATHS2 full 1 partial
SQUARE FEET2,600
MLS#PAFL2036460
STATUSACTIVE
PROPERTY TYPEResidential - Single Family
SUBDIVISIONEDENVILLE ROAD
SCHOOLTUSCARORA
Property Description
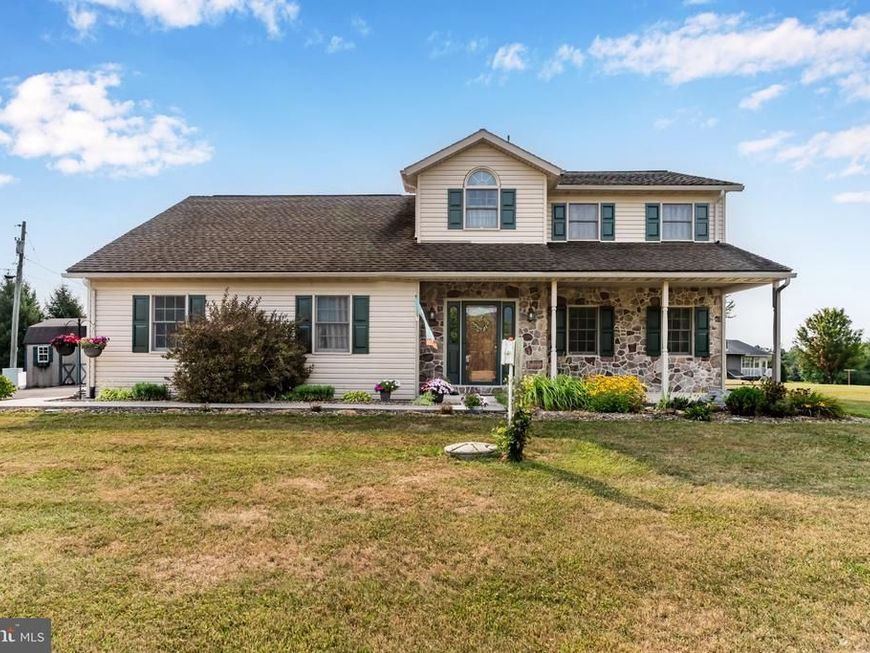
Discover the perfect blend of comfort and style in this charming traditional home situated on a sprawling 2.7-acre lot in the desirable Edenville Road community. Built in 2004, this detached gem features 3 spacious bedrooms and 2.5 bathrooms, providing ample space for relaxation and privacy. The inviting layout includes a full basement, perfect for creating your dream entertainment area or additional storage. Enjoy the convenience of an upper-floor laundry and a side-entry garage with room for three vehicles, plus additional driveway space for guests. The exterior boasts a classic combination of vinyl siding and stone, offering both durability and curb appeal. Imagine hosting gatherings in your expansive outdoor space or simply unwinding in the tranquility of your surroundings. The property line extends thru the wooded are so you can focus on enjoying the beauty of nature right at your doorstep. This home is not just a place to live; it's a lifestyle waiting to be embraced. Don't miss your chance to make it yours!
Property Features
Property Type: Residential - Single Family
Basement: Yes
Basement: Full
Cooling: Central A/C
Fuel Type: Electric
Garage: 3
Heating: Forced Air
Home Style: Traditional
Lot Size: 2.70 Acres
Stories: 2.0
Taxes: $5,003
Year Built: 2004
Feature Descriptions
Additional Structures: Above Grade
Exterior: Vinyl Siding, Stone
Lot Dimensions: 2.70 Acre(S)
Municipality: ST. THOMAS TWP
Parking Notes: 12 Total Parking Spaces
Rooms: Living Room, Dining Room, Bedroom 2,Bedroom 3,Kitchen, Family Room, Foyer, Bedroom 1,Laundry, Bonus Room
Sewer: Public Sewer
SQFT Above Finished: 2600
SQFT Total Finished: 2600
Structure Type: Detached
Total Garage/Parking Spaces: 12
Water: Public, Private/Community Water
Room Sizes
Bonus Room: 17 x 14 Level - Upper 1
Bedroom 1: 11 x 15 Level - Upper 1
Bedroom 2: 10 x 11 Level - Upper 1
Bedroom 3: 10 x 11 Level - Upper 1
Laundry: 5 x 11 Level - Upper 1
Family Room: 11 x 25 Level - Main
Kitchen: 11 x 11 Level - Main
Dining Room: 12 x 13 Level - Main
Living Room: 14 x 14 Level - Main
Foyer: 8 x 9 Level - Main
Local Schools
School District: TUSCARORA
Listed By / Shown By
Listed By
Agency Name: Iron Valley Real Estate of Chambersburg
Agency Phone: 7172105500
Shown By
Agent Name: Farquhar & Associates
Agent Phone: (717) 870-1942
Agency Title: Berkshire Hathaway HomeServices Homesale Realty

 First American
Estimate Your Payment
Estimated Payment
$ 1,612.60 per month $1,057.14 Principal & Interest $416.92 Property Tax $138.54 Homeowner's Insurance
2244 Community Center Road | MLS# PAFL2036460
This single family home located at 2244 Community Center Road, Saint Thomas, PA 17252 is currently listed for sale with an asking price of $475,000. This property was built in 2004 and has 3 bedrooms and 2 full and 1 partial baths with 2600 sq. ft. Community Center Road is located in the EDENVILLE ROAD subdivision within the TUSCARORA school district. Search EDENVILLE ROAD real estate on www.faassociates.net today.