
BEDS3
BATHS1 full 1 partial
SQUARE FEET1,288
MLS#PASK2030396
STATUSACTIVE
PROPERTY TYPEResidential - Single Family
SUBDIVISIONTREMONT
SCHOOLPINE GROVE AREA
Property Description
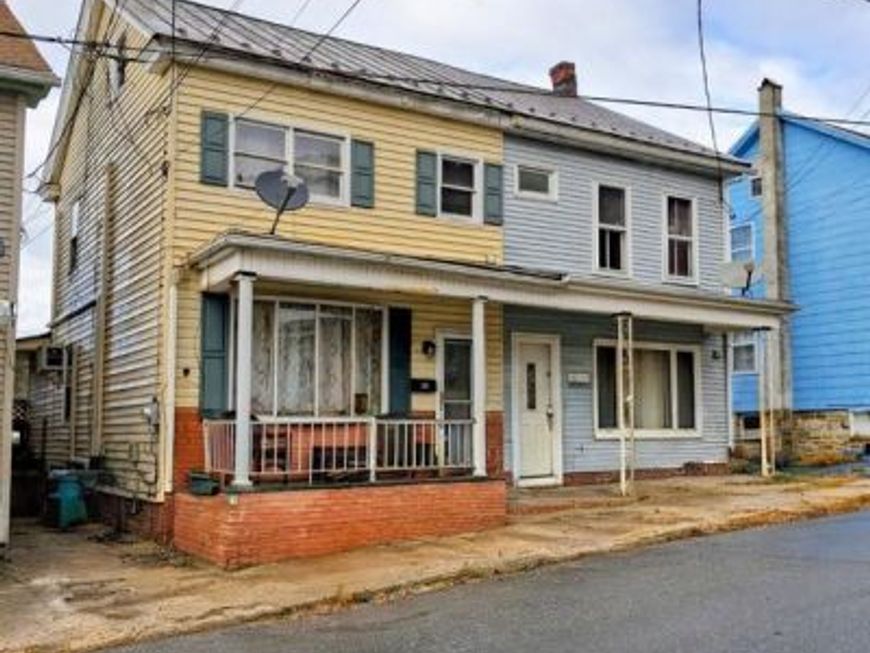
Twin style home for sale in the quaint village of Tremont . Enjoy morning coffee on the front porch or a BBQ on the back deck which overlooks a fenced rear yard. The open floor plan in the living room offers plenty of room for entertaining. The functional eat - in style kitchen boasts vinyl flooring plenty of cabinets and recessed lighting. There is also a bathroom with shower on the first floor. On the second floor there are 3 separate bedrooms all with ceiling fans and closets. Also on the 2nd floor there is a half bath and laundry. There is off street parking in the back and also a shed for storage. New mini-split system installed in 2025 offers heating and cooling throughout the home. The main roof is a metal roof and the electric service is 200 amp . Public sewer , well water. . Call for your appointment today !
Property Features
Property Type: Residential - Single Family
Basement: Yes
Basement: Full
Cooling: Ductless/Mini-Split
Fuel Type: Electric
Heating: Heat Pump - Electric BackUp
Home Style: Straight Thru
Lot Size: 0.06 Acres
Roof Type: Metal, Rubber, Shingle
Stories: 2.0
Taxes: $1,323
Year Built: 1906
Feature Descriptions
Additional Structures: Above Grade, Below Grade
Appliances: Dryer, Microwave, Stove, Washer
Electric: 200+ Amp Service
Exterior: Vinyl Siding
Flooring: Carpet, Luxury Vinyl Plank, Vinyl
Interior: Floor Plan - Open
Lot: Rear Yard
Lot Dimensions: 0.06 Acre(S)
Municipality: TREMONT BORO
Number of Rooms: 6
Parking Features: Unpaved
Rooms: Living Room, Bedroom 2,Bedroom 3,Kitchen, Bedroom 1,Bathroom 1
Sewer: Public Sewer
SQFT Above Finished: 1288
SQFT Total Finished: 1288
Structure Type: Twin/Semi-Detached
Utilities: Electric Available, Sewer Available, Water Available
Water: Well
Room Sizes
Living Room: 26 x 16 Level - Main
Kitchen: 13 x 10 Level - Main
Bedroom 1: 12 x 10 Level - Upper 1
Bedroom 2: 11 x 10 Level - Upper 1
Bedroom 3: 13 x 10 Level - Upper 1
Local Schools
School District: PINE GROVE AREA
Listed By / Shown By
Listed By
Agency Name: BHHS Homesale Realty - Schuylkill Haven

Shown By
Agent Name: Farquhar & Associates
Agent Phone: (717) 870-1942
 First American
Estimate Your Payment
Estimated Payment
$ 359.46 per month $220.33 Principal & Interest $110.25 Property Tax $28.88 Homeowner's Insurance
231 E Main Street | MLS# PASK2030396
This single family home located at 231 E Main Street , Tremont, PA 17981 is currently listed for sale by BHHS Homesale Realty - Schuylkill Haven, with an asking price of $99,000. This property was built in 1906 and has 3 bedrooms and 1 full and 1 partial baths with 1288 sq. ft. E Main Street is located in the TREMONT subdivision within the PINE GROVE AREA school district. Search TREMONT real estate on www.faassociates.net today.