
BEDS3
BATHS1 full 1 partial
SQUARE FEET1,425
MLS#PAMC2187268
STATUSACTIVE
PROPERTY TYPEResidential - Single Family
SUBDIVISIONROSLYN
SCHOOLABINGTON
Property Description
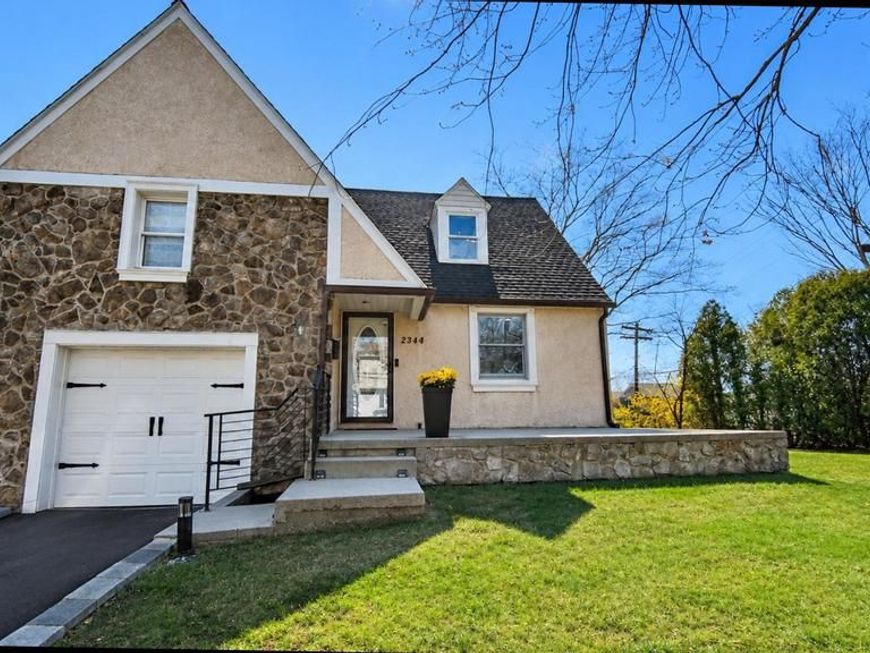
Welcome to this charming Colonial Split-Level home situated on a desirable corner lot in the established Roslyn neighborhood. Built in 1941 and thoughtfully maintained, this property offers a wonderful combination of classic character and modern convenience. The home underwent major renovations in 2025, including the addition of a new outdoor patio and shed, creating an ideal space for entertaining, relaxing, and additional storage. Inside, the main living areas feature a comfortable blend of hardwood flooring and carpeting, creating a warm and inviting atmosphere. The spacious eat-in kitchen is equipped with a built-in range, self-cleaning oven, dishwasher, and garbage disposal, providing both function and convenience for everyday living. The home offers three well-sized bedrooms, one full bathroom, and one half bathroom, with both bathrooms renovated in 2016. A fully finished basement provides additional living space ideal for a family room, home office, recreation area, or entertaining. Additional features include ceiling fans throughout, driveway parking, a deck, porch, and generous outdoor space. Conveniently located in a well-established neighborhood, this home offers comfortable living, timeless appeal, and numerous updates for its next owner.
Property Features
Property Type: Residential - Single Family
Basement: Yes
Basement: Fully Finished
Cooling: Central A/C
Fuel Type: Oil, Electric
Heating: Forced Air, Heat Pump - Oil BackUp
Home Style: Colonial, Split Level
Lot Size: 0.16 Acres
Roof Type: Pitched, Shingle
Stories: 3.5
Taxes: $5,017
Year Built: 1941
Feature Descriptions
Additional Structures: Above Grade, Below Grade
Appliances: Built-In Range, Dishwasher, Disposal, Oven - Self Cleaning
Electric: Circuit Breakers
Exterior: Brick, Vinyl Siding
Flooring: Wall to Wall Carpeting, Vinyl, Wood
Interior: Ceiling Fan(s), Kitchen - Eat-In
Lot: Corner
Lot Dimensions: 0.16 Acre(S)
Municipality: ABINGTON TWP
Pet Restrictions: No Pet Restrictions
Sewer: Public Sewer
SQFT Above Finished: 1225
SQFT Below Finished: 200
SQFT Total Finished: 1425
Structure Type: Detached
Water: Public
Local Schools
High School: ABINGTON
Middle School: ABINGTON
School District: ABINGTON
Listed By / Shown By
Listed By
Agency Name: RE/MAX 2000
Agency Phone: 2156982000
Shown By
Agent Name: Farquhar & Associates
Agent Phone: (717) 870-1942
Agency Title: Berkshire Hathaway HomeServices Homesale Realty

 First American
Estimate Your Payment
Estimated Payment
$ 1,789.98 per month $1,212.93 Principal & Interest $418.08 Property Tax $158.96 Homeowner's Insurance
2344 Kenderton Avenue | MLS# PAMC2187268
This single family home located at 2344 Kenderton Avenue, Abington, PA 19001 is currently listed for sale with an asking price of $545,000. This property was built in 1941 and has 3 bedrooms and 1 full and 1 partial baths with 1425 sq. ft. Kenderton Avenue is located in the ROSLYN subdivision within the ABINGTON school district. Search ROSLYN real estate on www.faassociates.net today.