
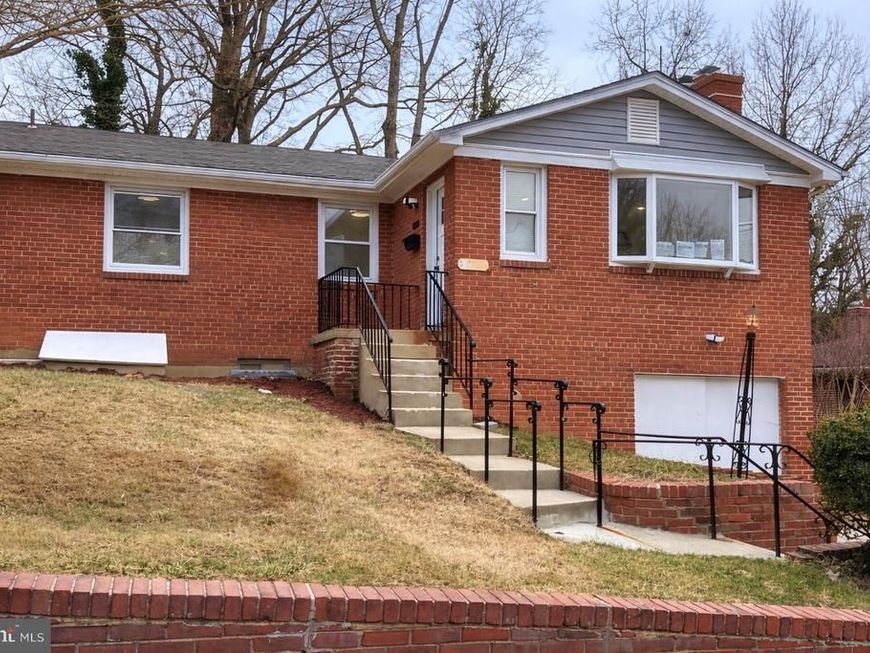
BEDS5
BATHS3 full
SQUARE FEET2,604
MLS#MDPG2189970
STATUSACTIVE
PROPERTY TYPEResidential - Single Family
SUBDIVISIONHILLCREST HEIGHTS
SCHOOLPRINCE GEORGES COUNTY PUBLIC SCHOOLS
Property Description
🏡 PRICE REDUCTION! Fully permitted and beautifully renovated, 2503 Easton St offers exceptional value in Hillcrest Heights. ✨ This move-in-ready rambler features a brand-new stainless-steel kitchen 🍽️, beautiful hardwood floors, formal living and dining rooms, and extensive updates including a new roof 🏠, HVAC system ❄️, windows, bathrooms, electrical, and plumbing. 🛏️ The finished lower level provides 2 additional bedrooms, luxury vinyl flooring, and a spacious recreation room—ideal for guests, a home office, entertainment, or additional living space. 🚗 Enjoy a garage, driveway parking for 2–3 vehicles, and generous front and rear yards 🌳, perfect for relaxing or entertaining. 📍 Conveniently located near shopping 🛍️, dining, major commuter routes, and public transportation, with Naylor Road Metro 🚇 within walking distance and Navy Yard approximately 10 minutes away. 💰 First-time homebuyers may potentially qualify for up to $50,000 in assistance through Prince George's County's Pathway to Purchase Program, subject to program guidelines and buyer eligibility. 🔥 With a major price reduction, extensive renovations, convenient Metro access, parking, outdoor space, and potential buyer assistance, this home is an opportunity you won't want to miss! 📲 Schedule your showing today!
Property Features
Property Type: Residential - Single Family
Basement: Yes
Basement: Combination, Connecting Stairway, Daylight, Full, Garage Access, Rear Entrance
Fireplaces: 1
Fuel Type: Natural Gas
Garage: 1
Heating: Central
Home Style: Raised Ranch/Rambler
Lot Size: 0.13 Acres
Roof Type: Architectural Shingle
Stories: 2.0
Taxes: $4,546
Year Built: 1957
Feature Descriptions
Accessibility: 2+ Access Exits
Additional Structures: Above Grade, Below Grade
Appliances: Built-In Microwave, Dishwasher, Disposal, Dryer, Oven/Range - Gas
Electric: 200+ Amp Service
Exterior: Brick
Flooring: Carpet, Ceramic Tile, Hardwood, Luxury Vinyl Plank
Interior: Dining Area, Floor Plan - Open, Formal/Separate Dining Room
Lot Dimensions: 0.13 Acre(S)
Parking Features: Concrete Driveway
Parking Notes: 4 Total Parking Spaces
Sewer: Public Sewer
SQFT Above Finished: 1302
SQFT Below Finished: 1302
SQFT Total Finished: 2604
Structure Type: Detached
Total Garage/Parking Spaces: 4
Water: Public
Windows: Double Hung
Local Schools
High School: POTOMAC
Middle School: BENJAMIN STODDERT
Elementary School: PANORAMA
School District: PRINCE GEORGES COUNTY PUBLIC SCHOOLS
Listed By / Shown By
Listed By
Agency Name: Coldwell Banker Realty - Washington
Agency Phone: 2025473525
Shown By
Agent Name: Farquhar & Associates
Agent Phone: (717) 870-1942
Agency Title: Berkshire Hathaway HomeServices Homesale Realty

 First American
Estimate Your Payment
Estimated Payment
$ 1,574.52 per month $1,057.14 Principal & Interest $378.83 Property Tax $138.54 Homeowner's Insurance
2503 Easton Street | MLS# MDPG2189970
This single family home located at 2503 Easton Street, Temple Hills, MD 20748 is currently listed for sale with an asking price of $474,999. This property was built in 1957 and has 5 bedrooms and 3 full baths with 2604 sq. ft. Easton Street is located in the HILLCREST HEIGHTS subdivision within the PRINCE GEORGES COUNTY PUBLIC SCHOOLS school district. Search HILLCREST HEIGHTS real estate on www.faassociates.net today.