
BEDS4
BATHS2 full 1 partial
SQUARE FEET2,548
MLS#PAYK2115014
STATUSACTIVE
PROPERTY TYPEResidential - Single Family
SUBDIVISIONHAINES ACRES
SCHOOLYORK SUBURBAN
Property Description
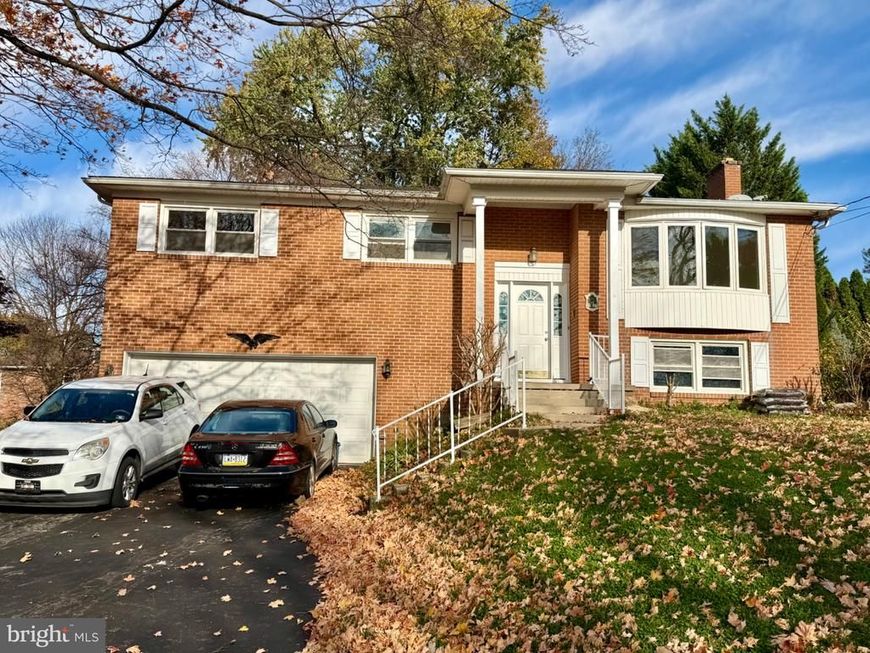
Nestled in sought after Haines Acres neighborhood within the York Suburban School District, this charming Colonial home offers a perfect blend of comfort and functionality. With 2,548 square feet of thoughtfully designed living space, this residence features four bedrooms and two and a half bathrooms –ideal for both relaxation and entertaining. The main level boasts an inviting open concept living and dining room, an eat-in kitchen, three bedrooms, and two full bathrooms. The lower level features a cozy family room with a fireplace, an additional bedroom and a half bath. Step outside to enjoy the serene lot, enhanced with mature landscaping and trees. Additional highlights include an enclosed sunroom, a brick patio, and a two-car garage. The seller is offering a one year comprehensive appliance warranty. Experience the warmth and charm of Haines Acres, where comfort meets community.
Property Features
Property Type: Residential - Single Family
Basement: Yes
Basement: Full
Cooling: Central A/C
Fireplaces: 1
Fuel Type: Natural Gas
Garage: 2
Heating: Forced Air
Home Style: Colonial, Split Level
Lot Size: 0.20 Acres
Roof Type: Shingle, Asphalt
Stories: 2.0
Taxes: $5,567
Year Built: 1963
Feature Descriptions
Additional Structures: Above Grade, Below Grade
Appliances: Built-In Range, Dishwasher, Washer, Dryer, Oven - Single
Exterior: Brick
Interior: Kitchen - Eat-In, Formal/Separate Dining Room
Lot: Trees/Wooded, Sloping
Lot Dimensions: 0.20 Acre(S)
Municipality: SPRINGETTSBURY TWP
Parking Notes: 2 Total Parking Spaces
Sewer: Public Sewer
SQFT Above Finished: 1911
SQFT Below Finished: 637
SQFT Total Finished: 2548
Structure Type: Detached
Total Garage/Parking Spaces: 2
Water: Public
Windows: Storm
Wooded: Yes
Local Schools
School District: YORK SUBURBAN
Listed By / Shown By
Listed By
Agency Name: Mylin Properties
Agency Phone: 7178484722
Shown By
Agent Name: Farquhar & Associates
Agent Phone: (717) 870-1942
Agency Title: Berkshire Hathaway HomeServices Homesale Realty

 First American
Estimate Your Payment
Estimated Payment
$ 1,445.39 per month $867.75 Principal & Interest $463.92 Property Tax $113.72 Homeowner's Insurance
2575 Cambridge Road | MLS# PAYK2115014
This single family home located at 2575 Cambridge Road , York, PA 17402 is currently listed for sale with an asking price of $389,900. This property was built in 1963 and has 4 bedrooms and 2 full and 1 partial baths with 2548 sq. ft. Cambridge Road is located in the HAINES ACRES subdivision within the YORK SUBURBAN school district. Search HAINES ACRES real estate on www.faassociates.net today.