
BEDS2
BATHS1 full 1 partial
SQUARE FEET1,280
MLS#MDBC2180760
STATUSACTIVE
PROPERTY TYPEResidential - Townhouse
SUBDIVISIONCHIPPENDALE
SCHOOLBALTIMORE COUNTY PUBLIC SCHOOLS
Property Description
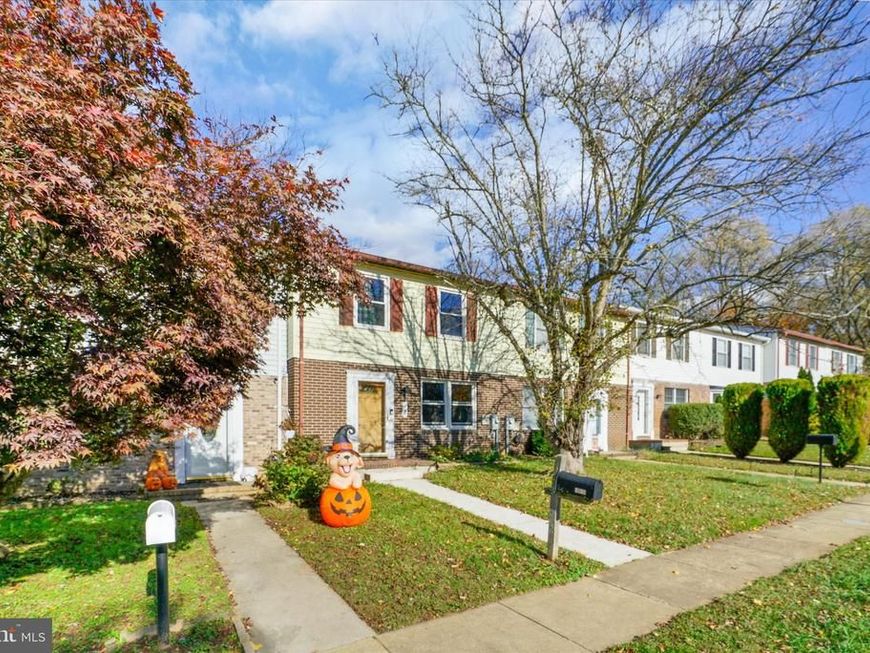
Conveniently located, low maintenance, townhome contains well thought out upgrades and features. Step inside of the warm and inviting living room to experience the natural, bright, and inviting sunlight that fills this space. First Floor: The eat-in kitchen features upgraded countertops, a breakfast bar, and pendant lighting. Appliance package includes; refrigerator, electric range/oven w/hood, and dishwasher. A tucked away washer/dryer set in utility room off of kitchen allows for convenient laundry space. Dining area with large table space leads to upgraded Anderson sliding patio door w/built in blinds that extends to rear patio and fenced backyard. Second Floor: Spacious primary bedroom boasts two large windows, bringing in ample, natural sunlight. The second bedroom is also generously sized with two large windows and three closets for lots of storage! Unassigned parking makes for easy living and unlimited guests.
Property Features
Property Type: Residential - Townhouse
Cooling: Central A/C
Fuel Type: Electric
Heating: Forced Air
Home Style: Colonial
Lot Size: 0.05 Acres
Stories: 2.0
Taxes: $2,652
Year Built: 1983
Feature Descriptions
Additional Structures: Above Grade, Below Grade
Appliances: Dishwasher, Disposal, Oven - Single, Oven/Range - Electric, Range Hood, Refrigerator, Washer/Dryer Stacked
Exterior: Brick, Aluminum Siding
Flooring: Carpet, Ceramic Tile, Engineered Wood
Interior: Bathroom - Tub Shower, Breakfast Area, Carpet, Ceiling Fan(s), Chair Railings, Dining Area, Floor Plan - Traditional, Kitchen - Eat-In, Upgraded Countertops
Lot Dimensions: 0.05 Acre(S)
Parking Features: Unassigned
Rooms: Living Room, Dining Room, Primary Bedroom, Bedroom 2,Kitchen, Bathroom 1,Bathroom 2
Sewer: Public Sewer
SQFT Above Finished: 1280
SQFT Total Finished: 1280
Structure Type: Interior Row/Townhouse
Water: Public
Room Sizes
Kitchen: 12 x 10 Level - Main
Dining Room: 12 x 8 Level - Main
Living Room: 19 x 12 Level - Main
Primary Bedroom: 15 x 14 Level - Upper 1
Bedroom 2: 16 x 12 Level - Upper 1
Bathroom 2: 8 x 5 Level - Upper 1
Bathroom 1: 5 x 5 Level - Main
Local Schools
School District: BALTIMORE COUNTY PUBLIC SCHOOLS
Listed By / Shown By
Listed By
Agency Name: Merritt Real Estate, LLC
Agency Phone: 4107190500
Shown By
Agent Name: Farquhar & Associates
Agent Phone: (717) 870-1942
Agency Title: Berkshire Hathaway HomeServices Homesale Realty

 First American
Estimate Your Payment
Estimated Payment
$ 887.82 per month $589.55 Principal & Interest $221.00 Property Tax $77.26 Homeowner's Insurance
2636 Pearwood Road | MLS# MDBC2180760
This townhouse located at 2636 Pearwood Road , Parkville, MD 21234 is currently listed for sale with an asking price of $264,900. This property was built in 1983 and has 2 bedrooms and 1 full and 1 partial baths with 1280 sq. ft. Pearwood Road is located in the CHIPPENDALE subdivision within the BALTIMORE COUNTY PUBLIC SCHOOLS school district. Search CHIPPENDALE real estate on www.faassociates.net today.