
BEDS3
BATHS2 full
SQUARE FEET1,264
MLS#PAYK2107330
Cooperative Broker Compensation: 2.5%
STATUSCOMING SOON
PROPERTY TYPEResidential - Townhouse
SUBDIVISIONBENNETT RUN
SCHOOLNORTHEASTERN YORK
Property Description
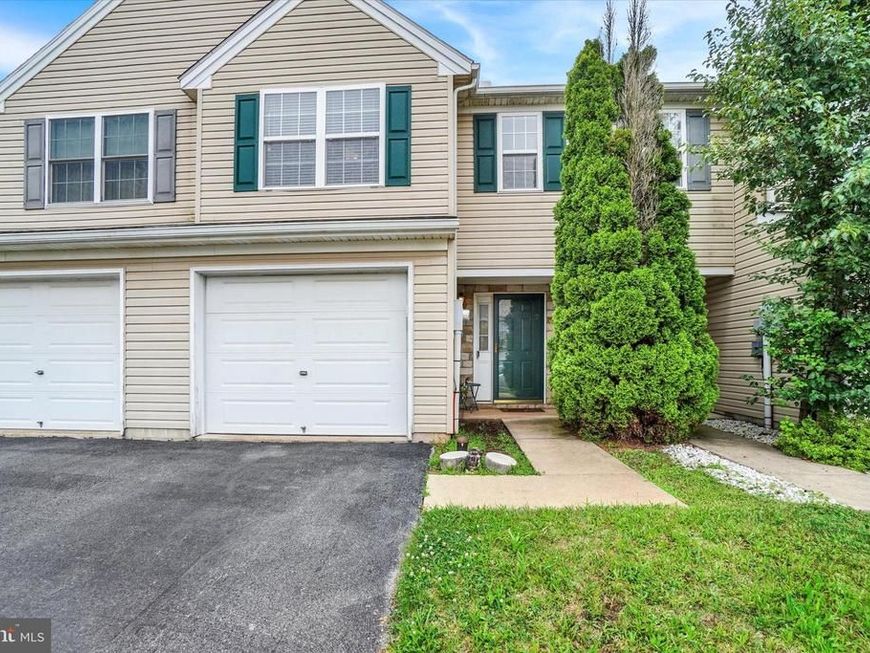
Welcome home to this modern, move-in-ready townhome perfectly situated between York and Harrisburg. Upon entry, a welcoming foyer greets you from the front door and provides direct access to the attached 1-car garage. Just a few steps up, you are introduced to the main living space. This level features a contemporary open-concept layout, showcasing a spacious living room, dining area, and a kitchen equipped with ample cabinetry, brand-new Luxury Vinyl Plank flooring, and stainless steel appliances. A sliding glass door leads out to your own patio and rear yard. Fresh, brand-new carpeting guides you up the stairs and flows through the second and third-floor hallways. The second floor serves as a dedicated primary retreat, featuring a large primary bedroom with a ceiling fan, a spacious closet, and full bathroom. Heading to the third floor, you will find two additional bedrooms and a second full bathroom. The laundry area is also conveniently located on this top level for maximum efficiency. Complete with a neighborhood park just down the street, this property offers the perfect blend of modern comfort and a smart, functional layout.
Property Features
Property Type: Residential - Townhouse
Cooling: Central A/C
Fuel Type: Natural Gas
Garage: 1
Heating: Forced Air
Home Style: Traditional
Lot Size: 0.06 Acres
Stories: 3.0
Taxes: $3,269
Year Built: 2003
Cooperative Broker Compensation: 2.5%
Feature Descriptions
Additional Structures: Above Grade, Below Grade
Appliances: Dryer, Oven/Range - Electric, Built-In Microwave, Refrigerator, Stainless Steel Appliances, Washer
Electric: Circuit Breakers
Exterior: Stick Built
Flooring: Carpet, Luxury Vinyl Plank
HOA Fee: $100.00/Annually
Interior: Carpet, Ceiling Fan(s), Combination Dining/Living
Lot Dimensions: 0.06 Acre(S)
Municipality: CONEWAGO TWP
Parking Features: Paved Driveway
Parking Notes: 2 Total Parking Spaces
Pet Restrictions: Cats OK, Dogs OK
Rooms: Living Room, Dining Room, Primary Bedroom, Bedroom 2,Bedroom 3,Kitchen, Foyer, Laundry, Primary Bathroom, Full Bath
Sewer: Public Sewer
SQFT Above Finished: 1264
SQFT Total Finished: 1264
Structure Type: Interior Row/Townhouse
Total Garage/Parking Spaces: 2
Water: Public
Windows: Insulated
Room Sizes
Kitchen: 12 x 9 Level - Main
Living Room: 20 x 11 Level - Main
Primary Bedroom: 14 x 12 Level - Upper 1
Bedroom 2: 13 x 10 Level - Upper 2
Bedroom 3: 10 x 10 Level - Upper 2
Local Schools
High School: NORTHEASTERN SENIOR
School District: NORTHEASTERN YORK
Listed By / Shown By
Listed By
Agency Name: Berkshire Hathaway HomeServices Homesale Realty

Shown By
Agent Name: Farquhar & Associates
Agent Phone: (717) 870-1942
 First American
Estimate Your Payment
Estimated Payment
$ 851.38 per month $511.88 Principal & Interest $272.42 Property Tax $67.08 Homeowner's Insurance
320 Fisher Drive | MLS# PAYK2107330
This townhouse located at 320 Fisher Drive, East York, PA 17402 is currently listed for sale by Berkshire Hathaway HomeServices Homesale Realty, with an asking price of $230,000. This property was built in 2003 and has 3 bedrooms and 2 full baths with 1264 sq. ft. Fisher Drive is located in the BENNETT RUN subdivision within the NORTHEASTERN YORK school district. Search BENNETT RUN real estate on www.faassociates.net today.