
BEDS3
BATHS1 full
SQUARE FEET1,660
MLS#PAYK2110170
STATUSACTIVE
PROPERTY TYPEResidential - Single Family
SUBDIVISIONPENN OAKS
SCHOOLCENTRAL YORK
Property Description
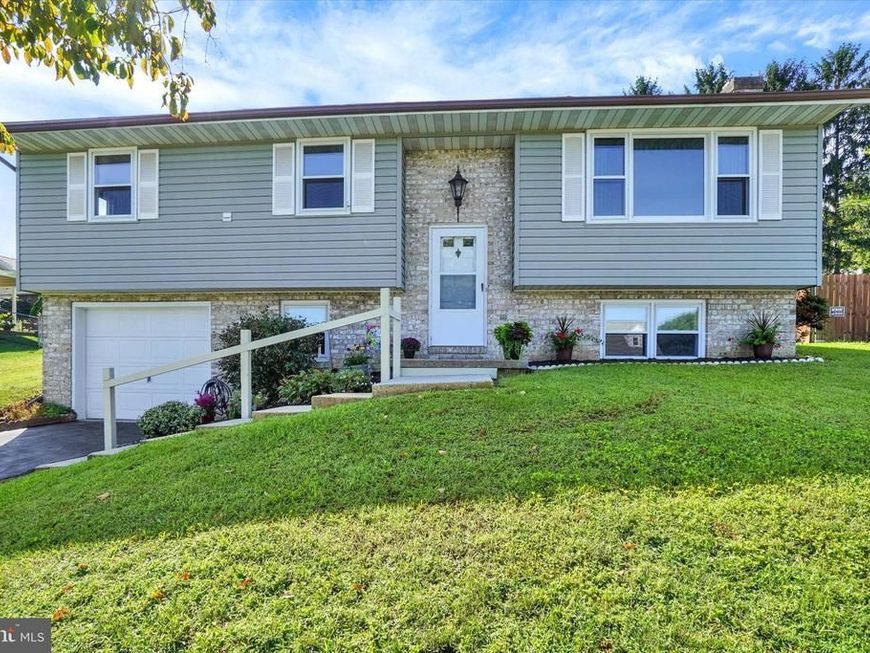
A charming single-family home nestled in the heart of Central School District. This meticulously maintained home is ripe with charm and ready for your personal customization. The home features three generously sized bedrooms, a spacious kitchen with an eat-in area, newer LVP flooring in the kitchen, bathroom, and lower level, a washer and dryer on both the main floor and lower level, plenty of storage space, and a wood-burning fireplace! Conveniently located, this property allows for easy access to the best amenities York and the surrounding areas have to offer, with a community park/playground located directly across the street!
Property Features
Property Type: Residential - Single Family
Basement: Yes
Basement: Connecting Stairway, Daylight, Full, Fully Finished, Garage Access, Interior Access
Cooling: Central A/C
Fireplaces: 1
Fuel Type: Propane - Leased
Garage: 1
Heating: Forced Air
Home Style: Split Level, Split Foyer
Lot Size: 0.23 Acres
Stories: 2.0
Taxes: $3,987
Year Built: 1977
Feature Descriptions
Additional Structures: Above Grade, Below Grade
Appliances: Dryer, Washer, Water Heater, Refrigerator, Oven/Range - Electric
Exterior: Frame
Fireplace: Wood
Interior: Carpet, Combination Kitchen/Dining
Lot Dimensions: 0.23 Acre(S)
Municipality: SPRINGETTSBURY TWP
Parking Features: Asphalt Driveway
Parking Notes: 1 Total Parking Spaces
Sewer: Public Sewer
SQFT Above Finished: 1132
SQFT Below Finished: 528
SQFT Total Finished: 1660
Structure Type: Detached
Total Garage/Parking Spaces: 1
Water: Public
Local Schools
High School: CENTRAL YORK
Middle School: CENTRAL YORK
Elementary School: STONY BROOK
School District: CENTRAL YORK
Listed By / Shown By
Listed By
Agency Name: Compass Pennsylvania, LLC
Agency Phone: 6109470408
Shown By
Agent Name: Farquhar & Associates
Agent Phone: (717) 870-1942
Agency Title: Berkshire Hathaway HomeServices Homesale Realty

 First American
Estimate Your Payment
Estimated Payment
$ 1,087.42 per month $667.67 Principal & Interest $332.25 Property Tax $87.50 Homeowner's Insurance
3490 Kingston Road | MLS# PAYK2110170
This single family home located at 3490 Kingston Road , York, PA 17402 is currently listed for sale with an asking price of $300,000. This property was built in 1977 and has 3 bedrooms and 1 full baths with 1660 sq. ft. Kingston Road is located in the PENN OAKS subdivision within the CENTRAL YORK school district. Search PENN OAKS real estate on www.faassociates.net today.