
BEDS4
BATHS3 full 1 partial
SQUARE FEET3,064
MLS#PAYK2110368
STATUSACTIVE
PROPERTY TYPEResidential - Single Family
SUBDIVISIONWELLSVILLE
SCHOOLNORTHERN YORK COUNTY
Property Description
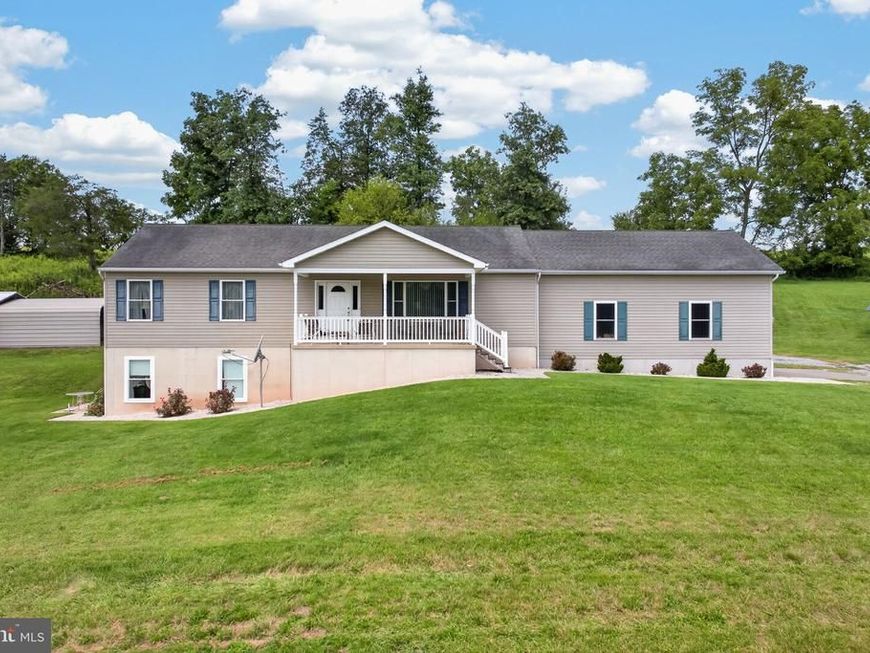
Private Ranch Home on 55 Acres- Your Own Country Retreat! This wonderful Ranch Home has a lot to offer. From the Front Porch you have a scenic and picturesque view looking over the pasture and front yard. Enter into the spacious Living Room with the open floor plan to the Dining Room (with a sliding glass door to the back yard area), and the Kitchen Breakfast Bar. The Laundry Room and 1/2 Bath off the kitchen provides convenience and entrance to the oversized 2 car garage with a car lift. The main floor also has a Primary Bedroom with Full Bath and W/I Closet. The 2nd Bedroom and Bath are also located on the main floor. The wide stairway takes you down to the lower level which has multiple uses. Perfect for for the growing family or In/Law Quarter. There is a formal Living Room, Formal Kitchen and Dining area, 2 Nice Bedrooms, Full Bath and Family Room Area, along with a nice Storage Room and Separate Utility Room.. The Home has Geo Thermal Heating with Radiant Heat roughed in. The Solar Panels are owned not leased and the electric bill is very affordable. The Bonus is this Wonderful Home sits on 55 Acres. A Great opportunity to own a substantial private property in Northern York County.
Property Features
Property Type: Residential - Single Family
Basement: Yes
Basement: Daylight, Partial, Full, Fully Finished, Heated, Outside Entrance, Interior Access, Walkout Level, Windows
Cooling: Central A/C
Fuel Type: Electric
Garage: 2
Heating: Heat Pump(s), Forced Air, Radiant
Home Style: Ranch/Rambler
Lot Size: 54.90 Acres
Roof Type: Architectural Shingle
Stories: 1.0
Taxes: $6,983
Year Built: 2008
Feature Descriptions
Additional Structures: Above Grade, Below Grade
Appliances: Dishwasher, Dryer, Microwave, Oven/Range - Electric, Refrigerator, Washer, Water Heater
Electric: 200+ Amp Service
Exterior: Vinyl Siding, Aluminum Siding
Flooring: Carpet, Laminated, Vinyl
Interior: 2nd Kitchen, Bathroom - Tub Shower, Carpet, Ceiling Fan(s), Combination Kitchen/Dining, Dining Area, Floor Plan - Open, Primary Bath(s), Recessed Lighting
Lot: Backs to Trees, Cleared, Front Yard, Private, Rear Yard, Rural, Secluded, Sloping, Trees/Wooded
Lot Dimensions: 54.90 Acre(S)
Municipality: WASHINGTON TWP
Parking Notes: 2 Total Parking Spaces
Rooms: Living Room, Dining Room, Bedroom 2,Bedroom 4,Kitchen, Family Room, Bedroom 1,Laundry, Storage Room, Utility Room, Bathroom 3
Sewer: On Site Septic
Special View Info: Creek/Stream, Scenic Vista, Trees/Woods, Valley
SQFT Above Finished: 1664
SQFT Below Finished: 1400
SQFT Total Finished: 3064
Structure Type: Detached
Total Garage/Parking Spaces: 2
Utilities: Electric Available
Water: Private, Well
Wooded: Yes
Room Sizes
Kitchen: 20 x 13 Level - Main
Dining Room: 15 x 14 Level - Main
Living Room: 26 x 16 Level - Main
Bedroom 1: 18 x 13 Level - Main
Bedroom 2: 12 x 12 Level - Main
Laundry: 7 x 7 Level - Main
Living Room: 20 x 16 Level - Lower 1
Kitchen: 14 x 8 Level - Lower 1
Dining Room: 11 x 9 Level - Lower 1
Family Room: 22 x 12 Level - Lower 1
Bathroom 3: 13 x 11 Level - Lower 1
Bedroom 4: 15 x 13 Level - Lower 1
Utility Room: 14 x 10 Level - Lower 1
Storage Room: 15 x 7 Level - Lower 1
Local Schools
School District: NORTHERN YORK COUNTY
Listed By / Shown By
Listed By
Agency Name: Coldwell Banker Realty
Agency Phone: 7177572717
Shown By
Agent Name: Farquhar & Associates
Agent Phone: (717) 870-1942
Agency Title: Berkshire Hathaway HomeServices Homesale Realty

 First American
Estimate Your Payment
Estimated Payment
$ 3,539.67 per month $2,615.04 Principal & Interest $581.92 Property Tax $342.71 Homeowner's Insurance
354 Kralltown Road | MLS# PAYK2110368
This single family home located at 354 Kralltown Road, Wellsville, PA 17365 is currently listed for sale with an asking price of $1,175,000. This property was built in 2008 and has 4 bedrooms and 3 full and 1 partial baths with 3064 sq. ft. Kralltown Road is located in the WELLSVILLE subdivision within the NORTHERN YORK COUNTY school district. Search WELLSVILLE real estate on www.faassociates.net today.