
BEDS2
BATHS2 full 1 partial
SQUARE FEET2,204
MLS#PABU2135080
STATUSACTIVE
PROPERTY TYPEResidential - Single Family
SUBDIVISIONFLOWERS MILL
SCHOOLNESHAMINY
Property Description
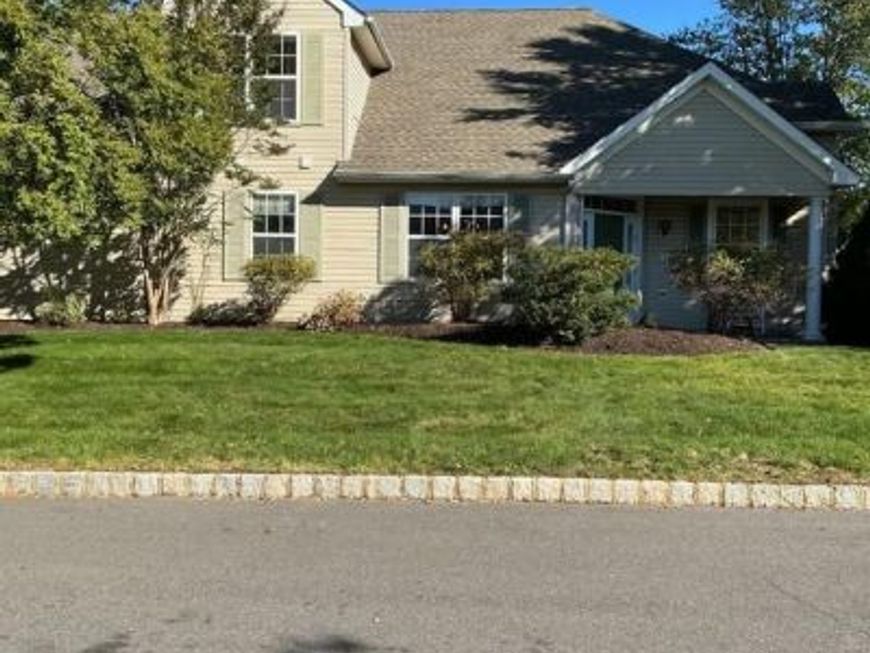
Discover the potential of this charming single property, nestled in a vibrant community that offers a perfect blend of convenience and tranquility. Built in 2000, the Winterthur model boasts 2 bedrooms, a loft, 2.5 baths, open floor plan, hardwood floors, granite counters, cozy fireplace, 2 car garage, and a quaint patio, plus so much more. Residents enjoy easy access to a variety of local amenities, including shops, restaurants, and entertainment options, all just a short drive away. Public services in the neighborhood are top-notch, with efficient transportation options and community resources that enhance the quality of life. Whether you're looking to engage in community events or simply enjoy the peaceful surroundings, this location has it all. Embrace the opportunity to be part of a welcoming community that values connection and quality living. Don't miss out on this exceptional opportunity! Showings begin 11/8
Property Features
Property Type: Residential - Single Family
Cooling: Central A/C
Fireplaces: 1
Fuel Type: Natural Gas
Garage: 2
Heating: Forced Air
Roof Type: Architectural Shingle
Stories: 1.5
Taxes: $9,813
Year Built: 2000
Feature Descriptions
Accessibility: Level Entry - Main
Additional Structures: Above Grade
Community Amenities: Club House, Exercise Room, Fitness Center, Gated Community, Pool - Indoor, Pool - Outdoor, Retirement Community, Tennis Courts, Other
Electric: 200+ Amp Service
Exterior: Aluminum Siding
Fireplace: Other, Gas/Propane
HOA Fee: $244.00/Monthly
Municipality: MIDDLETOWN TWP
Parking Notes: 2 Total Parking Spaces
Pet Restrictions: No Pet Restrictions
Rooms: Bathroom 2
Sewer: Public Sewer
SQFT Above Finished: 2204
SQFT Total Finished: 2204
Structure Type: Detached
Total Garage/Parking Spaces: 2
Water: Public
Local Schools
School District: NESHAMINY
Listed By / Shown By
Listed By
Agency Name: Crossroads Realty Services
Agency Phone: 2153556800
Shown By
Agent Name: Farquhar & Associates
Agent Phone: (717) 870-1942
Agency Title: Berkshire Hathaway HomeServices Homesale Realty

 First American
Estimate Your Payment
Estimated Payment
$ 2,453.95 per month $1,446.62 Principal & Interest $817.75 Property Tax $189.58 Homeowner's Insurance
37 Tupelo Lane | MLS# PABU2135080
This single family home located at 37 Tupelo Lane, Langhorne, PA 19047 is currently listed for sale with an asking price of $650,000. This property was built in 2000 and has 2 bedrooms and 2 full and 1 partial baths with 2204 sq. ft. Tupelo Lane is located in the FLOWERS MILL subdivision within the NESHAMINY school district. Search FLOWERS MILL real estate on www.faassociates.net today.