
BEDS2
BATHS2 full
SQUARE FEET1,128
MLS#PABU2129722
STATUSACTIVE
PROPERTY TYPEResidential - Townhouse
SUBDIVISIONVILLAGE SHIRES
SCHOOLCOUNCIL ROCK
Property Description
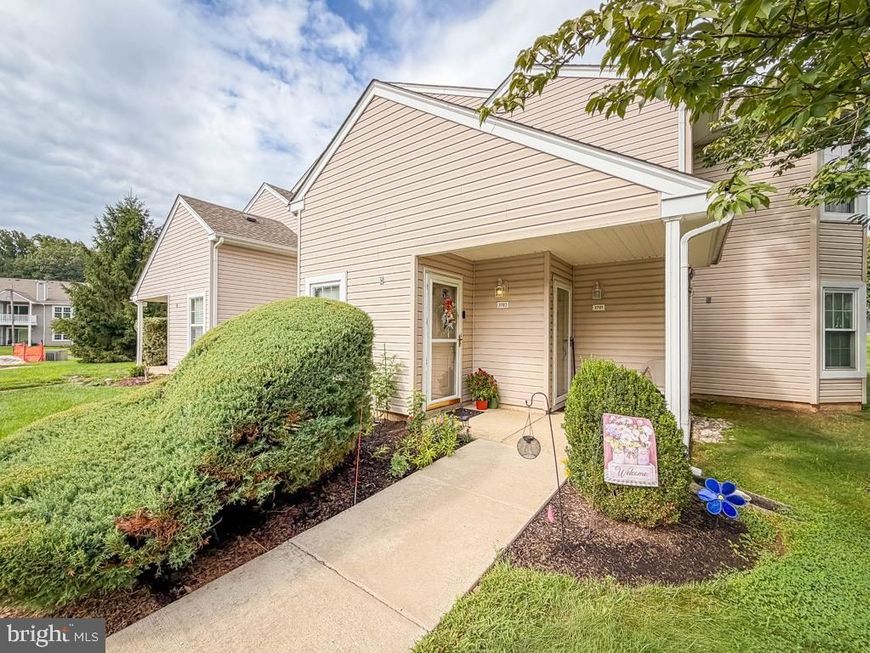
Welcome home to 3703 Bennett Place! This move-in ready second-floor condo offers comfort, convenience, and plenty of storage. As you enter, you'll find a spacious storage closet near the front door. Upstairs, the open living and dining areas feature attractive laminate flooring and abundant natural light. Just off the dining room, a cozy porch provides additional storage space and a relaxing retreat. The neutral kitchen is highlighted by upgraded granite countertops and a convenient breakfast bar overlooking the main living area. The primary suite features a large walk-in closet and a private en-suite bath with a linen closet. The second bedroom enjoys direct access to the hall bath through its own private entry. The laundry closet has been thoughtfully upgraded with decorative accents and added shelving for extra functionality. Residents enjoy outstanding community amenities, including three swimming pools, sidewalks, playgrounds, and plenty of opportunities for recreation and relaxation.
Property Features
Property Type: Residential - Townhouse
Cooling: Central A/C
Fuel Type: Electric
Heating: Forced Air, Heat Pump - Electric BackUp
Home Style: Traditional
Roof Type: Architectural Shingle
Stories: 1.0
Taxes: $3,747
Year Built: 1987
Feature Descriptions
Additional Structures: Above Grade, Below Grade
Appliances: Built-In Microwave, Dishwasher, Dryer, Oven - Single, Oven/Range - Electric, Washer, Water Heater
Community Amenities: Party Room, Pool - Outdoor, Swimming Pool, Tot Lots/Playground
Condo/Coop Fee: $150.00/Monthly
Exterior: Frame
Exterior: Exterior Lighting, Sidewalks, Street Lights
Flooring: Laminate Plank, Luxury Vinyl Plank, Carpet
HOA Fee: $144.00/Quarterly
Interior: Bathroom - Stall Shower, Bathroom - Tub Shower, Breakfast Area, Ceiling Fan(s), Combination Dining/Living, Dining Area, Floor Plan - Open, Kitchen - Galley, Pantry, Primary Bath(s), Upgraded Countertops
Municipality: NORTHAMPTON TWP
Number of Rooms: 5
Parking Features: Paved Parking
Pet Restrictions: Cats OK, Dogs OK, Number Limit, Size/Weight Restriction
Sewer: Public Sewer
SQFT Above Finished: 1128
SQFT Total Finished: 1128
Structure Type: Interior Row/Townhouse
Water: Public
Local Schools
High School: COUNCIL ROCK SOUTH
School District: COUNCIL ROCK
Listed By / Shown By
Listed By
Agency Name: Coldwell Banker Hearthside
Agency Phone: 2673505555
Shown By
Agent Name: Farquhar & Associates
Agent Phone: (717) 870-1942
Agency Title: Berkshire Hathaway HomeServices Homesale Realty

 First American
Estimate Your Payment
Estimated Payment
$ 1,193.28 per month $778.95 Principal & Interest $312.25 Property Tax $102.08 Homeowner's Insurance
3703 Bennett | MLS# PABU2129722
This townhouse located at 3703 Bennett, Holland, PA 18966 is currently listed for sale with an asking price of $350,000. This property was built in 1987 and has 2 bedrooms and 2 full baths with 1128 sq. ft. Bennett is located in the VILLAGE SHIRES subdivision within the COUNCIL ROCK school district. Search VILLAGE SHIRES real estate on www.faassociates.net today.