
BEDS4
BATHS2 full
SQUARE FEET1,728
MLS#PAYK2111462
STATUSPENDING
PROPERTY TYPEResidential - Single Family
SUBDIVISIONHEISTAND HEIGHTS
SCHOOLCENTRAL YORK
Property Description
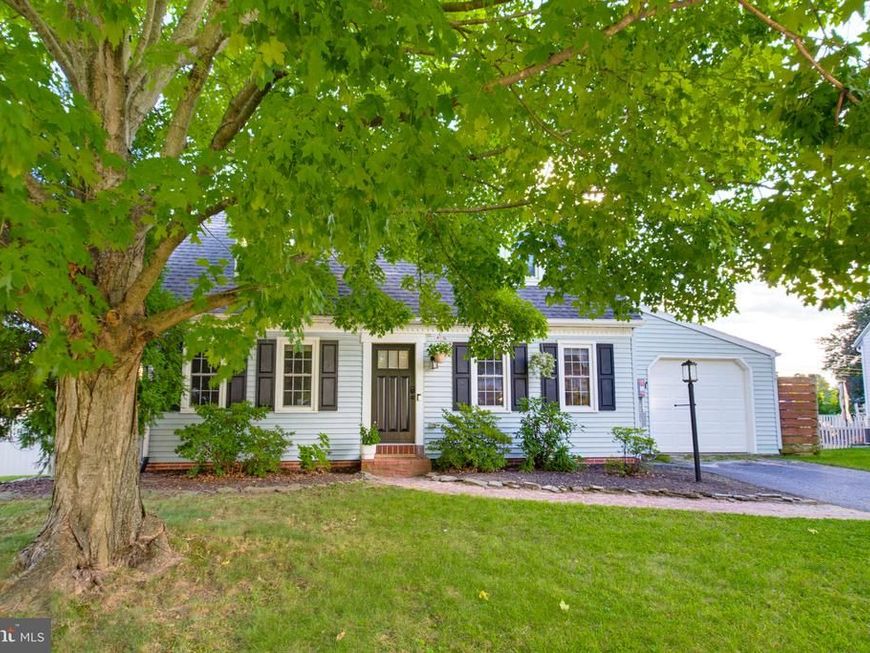
Deadline Set for 5pm Saturday September 19. Welcome home to this charming Cape Cod that perfectly blends classic character with thoughtful updates! Offering 4 bedrooms and 2 full bathrooms, this inviting home provides flexible living space to accommodate a variety of lifestyles. The beautifully updated kitchen is the heart of the home, featuring eye-catching robin's egg blue cabinetry, and a warm, welcoming atmosphere that's perfect for preparing meals or gathering with family and friends. The partially finished basement adds valuable living space, ideal for a family room, home office, gym, or playroom, while the attached one-car garage offers added convenience and storage. Replacement windows provide energy efficiency and allow natural light to fill the home while the solar panel system offers the added benefit of energy savings with no monthly solar payment to assume. Step outside to enjoy your own private backyard retreat. A spacious deck overlooks the fully fenced yard, creating the perfect setting for entertaining, summer barbecues, or simply relaxing outdoors. Gather around the fire pit on cool evenings and enjoy everything this outdoor space has to offer. Combining charm, functionality, and tasteful updates, this move-in-ready home is ready for its next owners to make lasting memories. Don't miss your opportunity to call this delightful property home!
Property Features
Property Type: Residential - Single Family
Basement: Yes
Basement: Partially Finished
Cooling: Central A/C
Fuel Type: Electric
Garage: 1
Heating: Heat Pump(s)
Home Style: Cape Cod
Lot Size: 0.19 Acres
Roof Type: Shingle
Stories: 1.5
Taxes: $4,148
Year Built: 1987
Feature Descriptions
Accessibility: 2+ Access Exits
Additional Structures: Above Grade, Below Grade
Electric: 200+ Amp Service, Photovoltaics Third-Party Owned
Exterior: Vinyl Siding
Fencing: Fully
Lot Dimensions: 0.19 Acre(S)
Municipality: SPRINGETTSBURY TWP
Parking Notes: 2 Total Parking Spaces
Sewer: Public Sewer
SQFT Above Finished: 1344
SQFT Below Finished: 384
SQFT Total Finished: 1728
Structure Type: Detached
Total Garage/Parking Spaces: 2
Water: Public
Windows: Replacement
Local Schools
School District: CENTRAL YORK
Listed By / Shown By
Listed By
Agency Name: Keller Williams Elite
Agency Phone: 7175532500
Shown By
Agent Name: Farquhar & Associates
Agent Phone: (717) 870-1942
Agency Title: Berkshire Hathaway HomeServices Homesale Realty

 First American
Estimate Your Payment
Estimated Payment
$ 1,113.17 per month $678.58 Principal & Interest $345.67 Property Tax $88.93 Homeowner's Insurance
3832 Kings Arms Lane | MLS# PAYK2111462
This single family home located at 3832 Kings Arms Lane, York, PA 17402 is currently listed for sale with an asking price of $304,900. This property was built in 1987 and has 4 bedrooms and 2 full baths with 1728 sq. ft. Kings Arms Lane is located in the HEISTAND HEIGHTS subdivision within the CENTRAL YORK school district. Search HEISTAND HEIGHTS real estate on www.faassociates.net today.