
BEDS4
BATHS3 full 1 partial
SQUARE FEET3,535
MLS#PALU2003290
STATUSACTIVE
PROPERTY TYPEResidential - Single Family
SUBDIVISIONNOT APPLICABLE
SCHOOLHAZLETON AREA
Property Description
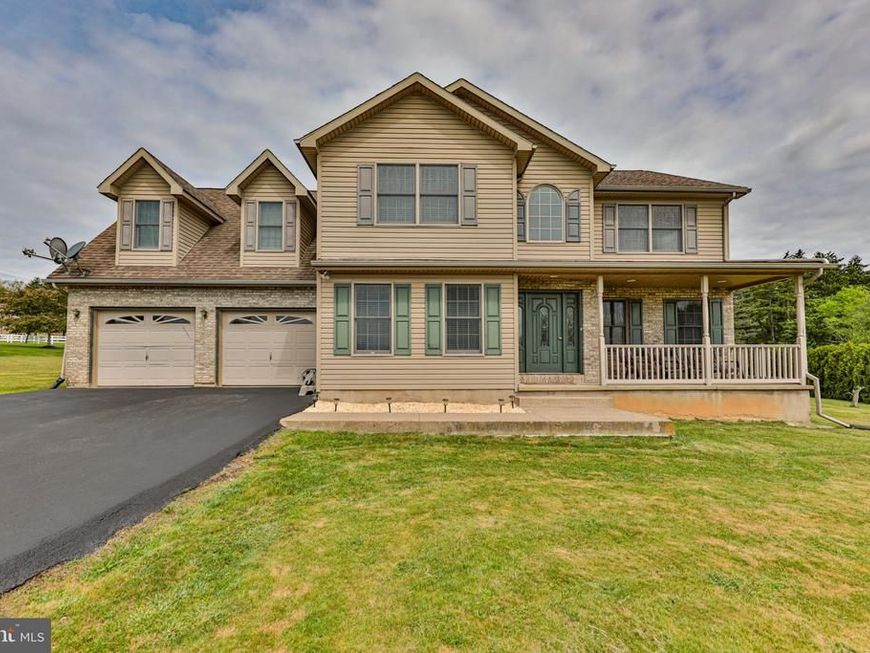
No HOA—your next home awaits at 42 Louis Circle, starting with a bright and functional first floor designed for modern living. The main level offers a spacious living room and family room, an open dining area, and a well-appointed kitchen that makes everyday life effortless. The second floor delivers four spacious bedrooms and two full bathrooms, giving you the ideal layout for comfort and convenience. The finished basement is a standout, offering two additional rooms perfect for extra bedrooms, dual offices, or a private work-from-home suite. With a peaceful yard and quick access to I-80, I-81, and the natural beauty of the Poconos, this home offers exceptional value and flexibility sitting on one acre of serene land.
Property Features
Property Type: Residential - Single Family
Basement: Yes
Basement: Fully Finished, Walkout Stairs, Outside Entrance, Heated
Cooling: Central A/C
Fireplaces: 1
Fuel Type: Propane - Leased
Garage: 2
Heating: Forced Air
Home Style: Colonial
Lot Size: 1.00 Acres
Roof Type: Asphalt
Stories: 2.0
Taxes: $8,034
Year Built: 2005
Feature Descriptions
Accessibility: Level Entry - Main, Accessible Switches/Outlets,2+ Access Exits
Additional Structures: Above Grade, Below Grade
Appliances: Built-In Microwave, Dishwasher, Dryer, Oven - Single, Stove, Water Heater, Washer
Exterior: Vinyl Siding
Fireplace: Gas/Propane
Interior: Ceiling Fan(s), Dining Area, Family Room Off Kitchen, Flat, Floor Plan - Open, Kitchen - Eat-In, Kitchen - Island, Walk-in Closet(s), Bathroom - Tub Shower, Carpet
Lot Dimensions: 1.00 Acre(S)
Municipality: BUTLER TWP
Parking Features: Asphalt Driveway
Parking Notes: 2 Total Parking Spaces
Rooms: Living Room, Dining Room, Primary Bedroom, Bedroom 2,Bedroom 3,Bedroom 4,Kitchen, Family Room, Foyer, Office, Recreation Room, Bathroom 1,Bathroom 2,Bathroom 3,Bonus Room, Primary Bathroom
Sewer: Public Sewer
Special View Info: Mountain, Panoramic
SQFT Above Finished: 2782
SQFT Below Finished: 753
SQFT Total Finished: 3535
Structure Type: Detached
Total Garage/Parking Spaces: 2
Water: Well
Room Sizes
Dining Room: 13 x 15 Level - Main
Living Room: 17 x 16 Level - Main
Family Room: 19 x 15 Level - Main
Kitchen: 17 x 16 Level - Main
Primary Bedroom: 15 x 18 Level - Upper 1
Bedroom 2: 12 x 12 Level - Upper 1
Bedroom 3: 15 x 18 Level - Upper 1
Bedroom 4: 22 x 22 Level - Upper 1
Primary Bathroom: 12 x 12 Level - Upper 1
Bathroom 2: 8 x 6 Level - Upper 1
Bathroom 1: 6 x 4 Level - Main
Recreation Room: 24 x 17 Level - Lower 1
Office: 15 x 11 Level - Lower 1
Bonus Room: 12 x 8 Level - Lower 1
Bathroom 3: 9 x 6 Level - Lower 1
Local Schools
School District: HAZLETON AREA
Listed By / Shown By
Listed By
Agency Name: Weichert Realtors
Agency Phone: 6102526666
Shown By
Agent Name: Farquhar & Associates
Agent Phone: (717) 870-1942
Agency Title: Berkshire Hathaway HomeServices Homesale Realty

 First American
Estimate Your Payment
Estimated Payment
$ 1,925.60 per month $1,110.56 Principal & Interest $669.50 Property Tax $145.54 Homeowner's Insurance
42 Louis Circle | MLS# PALU2003290
This single family home located at 42 Louis Circle, Drums, PA 18222 is currently listed for sale with an asking price of $499,000. This property was built in 2005 and has 4 bedrooms and 3 full and 1 partial baths with 3535 sq. ft. Louis Circle is located in the NOT APPLICABLE subdivision within the HAZLETON AREA school district. Search NOT APPLICABLE real estate on www.faassociates.net today.