
BEDS6
BATHS5 full 1 partial
SQUARE FEET4,401
MLS#MDPG2222596
STATUSACTIVE
PROPERTY TYPEResidential - Single Family
SUBDIVISIONFAIRWOOD
SCHOOLPRINCE GEORGES COUNTY PUBLIC SCHOOLS
Property Description
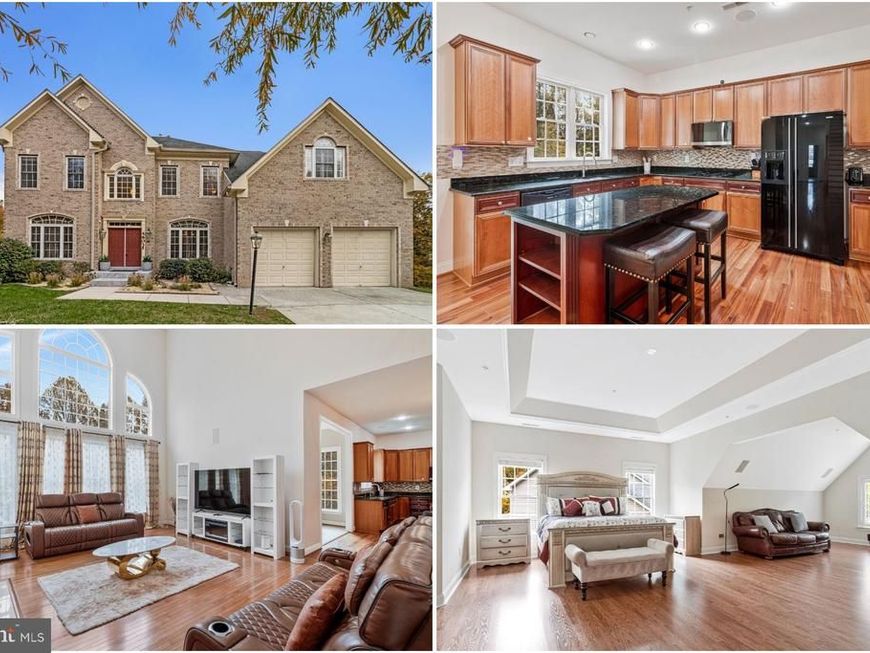
Set on a cul-de-sac in Bowie’s Fairwood community, this elegant six-bedroom residence pairs soaring ceilings with sun-filled interiors. A fireplace anchors the dramatic two-story family room, while the gourmet kitchen features granite countertops, stainless steel appliances, a cooktop, and a wall oven. A main-level bedroom with a full bath offers a comfortable space for overnight guests. Upstairs, the expansive primary suite features a separate sitting area, a walk-in closet, and a spa-inspired bath with dual vanities, a soaking tub, and a separate shower. Three additional bedrooms complete the upper level. Newly installed hardwood floors elevate the finished lower level, which includes a sixth bedroom, a full bath, and space for a media lounge, fitness studio, or recreation area. Additional features include an attached two-car garage, a 2025 HVAC system, and a 2025 water heater. The solar panel system can transfer to the new owner, subject to applicable transfer terms. Enjoy Fairwood’s landscaped walking paths, green spaces, and recreational amenities, with shopping and dining at Bowie Town Center and Vista Gardens Marketplace and easy access to US Route 50 and MD Route 450. An assumable loan is available to qualified buyers.
Property Features
Property Type: Residential - Single Family
Basement: Yes
Basement: Full
Cooling: Central A/C
Fireplaces: 1
Fuel Type: Natural Gas
Garage: 2
Heating: Forced Air
Home Style: Colonial
Lot Size: 0.30 Acres
Stories: 3.0
Taxes: $12,937
Year Built: 2007
Feature Descriptions
Additional Structures: Above Grade, Below Grade
Appliances: Dryer, Washer, Dishwasher, Freezer, Disposal, Microwave, Refrigerator, Stove, Oven - Wall
Exterior: Frame
HOA Fee: $144.00/Monthly
Interior: Recessed Lighting, Ceiling Fan(s), Central Vacuum
Lot: Backs to Trees, Cul-de-sac
Lot Dimensions: 0.30 Acre(S)
Parking Notes: 5 Total Parking Spaces
Sewer: Public Sewer
SQFT Above Finished: 4401
SQFT Total Finished: 4401
Structure Type: Detached
Total Garage/Parking Spaces: 5
Water: Public
Local Schools
High School: POTOMAC
Middle School: THOMAS JOHNSON
Elementary School: GLENN DALE
School District: PRINCE GEORGES COUNTY PUBLIC SCHOOLS
Listed By / Shown By
Listed By
Agency Name: Keller Williams Realty
Agency Phone: 7036791700
Shown By
Agent Name: Farquhar & Associates
Agent Phone: (717) 870-1942
Agency Title: Berkshire Hathaway HomeServices Homesale Realty

 First American
Estimate Your Payment
Estimated Payment
$ 3,343.59 per month $2,003.01 Principal & Interest $1,078.08 Property Tax $262.50 Homeowner's Insurance
4603 Dickens Pride Court | MLS# MDPG2222596
This single family home located at 4603 Dickens Pride Court, Bowie, MD 20720 is currently listed for sale with an asking price of $900,000. This property was built in 2007 and has 6 bedrooms and 5 full and 1 partial baths with 4401 sq. ft. Dickens Pride Court is located in the FAIRWOOD subdivision within the PRINCE GEORGES COUNTY PUBLIC SCHOOLS school district. Search FAIRWOOD real estate on www.faassociates.net today.