
BEDS3
BATHS2 full
SQUARE FEET1,508
MLS#PACC2008498
STATUSACTIVE
PROPERTY TYPEResidential - Single Family
SUBDIVISIONHICKORY RUN FOREST
SCHOOLJIM THORPE AREA
Property Description
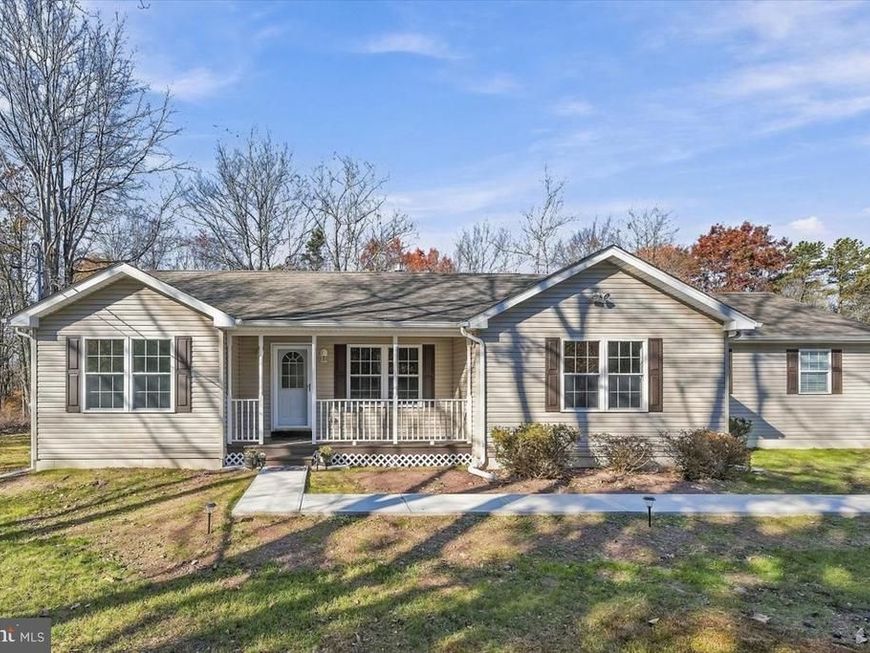
A stone-faced fireplace, a wooded acre, and room to spread out - all on one living level. Welcome to 491 Stony Mountain Road, a three-bedroom, two-bath ranch in Hickory Run Forest where refreshed interiors meet a covered front porch, rear deck, and patio. The living room centers on a propane fireplace framed in stone, with wood-look flooring carrying into the adjoining dining area. Sliding glass doors open to the rear deck, connecting the main living spaces to the outdoors. In the kitchen, white cabinetry, granite countertops, and stainless steel appliances create a crisp, coordinated finish. Counters and cabinetry line both sides, while a window above the sink looks out over the rear yard. A split-bedroom layout gives the primary suite its own side of the home. The bedroom features a ceiling fan and walk-in closet, and the private bath includes tile flooring, a wide vanity, a separate walk-in shower, and a bathtub. Two additional bedrooms and a second full bath complete the main level. New flooring and carpeting, fresh paint, and deck repairs completed in September 2026 bring a refreshed feel throughout, complemented by new sidewalks installed in July 2026. Central air conditioning and electric heat-pump heating serve the main living level, with the propane fireplace adding warmth to the living room. Outside, approximately one acre balances open lawn with a wooded backdrop. Start the day on the covered front porch, bring dinner onto the rear deck, or arrange a seating area on the adjoining patio. The paved driveway leads to an attached two-car garage with side-entry doors and electric openers. Below, a full unfinished basement accessed by interior stairs offers substantial storage and space to consider future plans, subject to applicable permits and approvals. The basement is unheated and excluded from finished living area. Hickory Run Forest extends the setting with a community lake, walking trail, recreation area, and clubhouse available by reservation. Amenities are subject to association rules and applicable fees; the community lake does not permit swimming. Annual HOA dues are $200 for 2026. Located in Penn Forest Township with a Jim Thorpe mailing address, the home offers a base for exploring historic Jim Thorpe and Hickory Run State Park’s trails and distinctive Boulder Field. A practical ranch layout, refreshed finishes, and inviting outdoor spaces give this home a sense of ease - from the front porch to the trees beyond the deck.
Property Features
Property Type: Residential - Single Family
Basement: Yes
Basement: Full, Interior Access, Other
Cooling: Central A/C, Ceiling Fan(s)
Fireplaces: 1
Fuel Type: Electric
Garage: 2
Heating: Forced Air, Heat Pump(s), Baseboard - Electric
Home Style: Ranch/Rambler
Lot Size: 1.00 Acres
Roof Type: Architectural Shingle
Stories: 1.0
Taxes: $4,708
Year Built: 2010
Feature Descriptions
Additional Structures: Above Grade, Below Grade
Appliances: Built-In Microwave, Refrigerator, Range Hood, Oven/Range - Electric, Dishwasher
Community Amenities: Club House, Jog/Walk Path, Lake, Picnic Area, Recreational Center, Water/Lake Privileges
Electric: 200+ Amp Service, Circuit Breakers
Exterior: Vinyl Siding
Exterior: Exterior Lighting, Gutter System, Sidewalks
Fireplace: Gas/Propane, Stone
Flooring: Laminate Plank, Carpet, Tile/Brick
HOA Fee: $200.00/Annually
Interior: Bathroom - Tub Shower, Breakfast Area, Carpet, Ceiling Fan(s), Combination Dining/Living, Primary Bath(s), Walk-in Closet(s)
Location: Suburban
Lot: Backs to Trees, Front Yard, Level, Partly Wooded, Rear Yard, Trees/Wooded
Lot Dimensions: 1.00 Acre(S)
Municipality: PENN FOREST TWP
Number of Rooms: 5
Parking Features: Gravel Driveway
Parking Notes: 6 Total Parking Spaces
Rooms: Living Room, Dining Room, Bedroom 2,Kitchen, Bedroom 1,Full Bath
Sewer: Private Septic Tank
Special View Info: Trees/Woods
SQFT Above Finished: 1508
SQFT Total Finished: 1508
Structure Type: Detached
Total Garage/Parking Spaces: 6
Utilities: Cable TV Available, Phone Available
Water: Well
Wooded: Yes
Local Schools
High School: JIM THORPE AREA SHS
Middle School: PENN-KIDDER CAMPUS
Elementary School: PENN-KIDDER CAMPUS
School District: JIM THORPE AREA
Listed By / Shown By
Listed By
Agency Name: SERHANT PENNSYLVANIA LLC
Agency Phone: 6106359977
Shown By
Agent Name: Farquhar & Associates
Agent Phone: (717) 870-1942
Agency Title: Berkshire Hathaway HomeServices Homesale Realty

 First American
Estimate Your Payment
Estimated Payment
$ 1,373.80 per month $867.75 Principal & Interest $392.33 Property Tax $113.72 Homeowner's Insurance
491 Stony Mountain Road | MLS# PACC2008498
This single family home located at 491 Stony Mountain Road , Jim Thorpe, PA 18229 is currently listed for sale with an asking price of $389,900. This property was built in 2010 and has 3 bedrooms and 2 full baths with 1508 sq. ft. Stony Mountain Road is located in the HICKORY RUN FOREST subdivision within the JIM THORPE AREA school district. Search HICKORY RUN FOREST real estate on www.faassociates.net today.