
BEDS2
BATHS1 full
SQUARE FEET800
MLS#PAMC2197710
STATUSACTIVE
PROPERTY TYPERental - Single Family
SUBDIVISIONOVERBROOK HILLS
SCHOOLLOWER MERION
Property Description
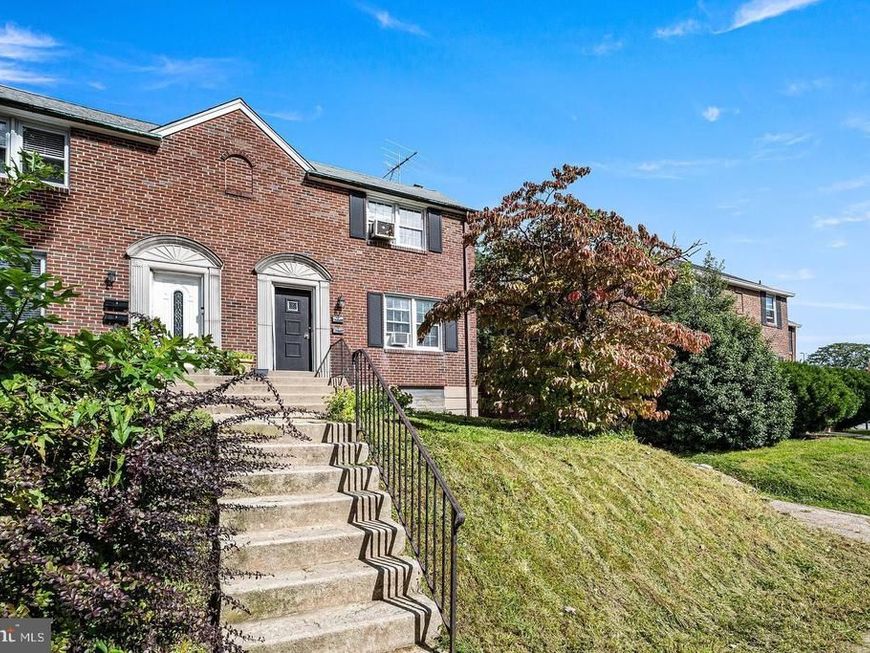
Welcome to 5 Trent Road, a beautifully updated 2-bedroom, 1-bath first-floor rental in the heart of desirable Wynnewood! This bright and inviting unit features a spacious living room with beautiful hardwood floors and an abundance of natural light. The updated kitchen boasts white cabinetry, quartz countertops, a classic subway tile backsplash, stainless steel appliances, and ample cabinet and counter space. Two bedrooms with new carpeting and a full hall bathroom with a tub complete the living space. The shared basement offers additional storage and separate laundry facilities for added convenience. Off-street parking is an added bonus! Ideally located in the award-winning Lower Merion School District, this home is just minutes from local shops, restaurants, parks, playgrounds, and public transportation, with an easy commute to Center City Philadelphia. Enjoy comfortable, convenient living in one of the Main Line's most sought-after communities!
Property Features
Property Type: Rental - Single Family
Basement: Yes
Basement: Unfinished
Cooling: None
Fuel Type: Natural Gas
Heating: Forced Air
Home Style: Traditional
Lot Size: 0.07 Acres
Stories: 1.0
Year Built: 1950
Feature Descriptions
Additional Structures: Above Grade
Appliances: Built-In Microwave, Oven/Range - Electric, Refrigerator, Stainless Steel Appliances
Exterior: Brick
Exterior: Street Lights, Sidewalks
Flooring: Hardwood, Partially Carpeted, Tile/Brick
Interior: Bathroom - Tub Shower, Carpet, Ceiling Fan(s), Floor Plan - Traditional, Upgraded Countertops, Wood Floors
Lot: Front Yard
Lot Dimensions: 0.07 Acre(S)
Municipality: LOWER MERION TWP
Pet Restrictions: Case by Case Basis
Rooms: Living Room, Primary Bedroom, Bedroom 2,Kitchen, Half Bath
Sewer: Public Sewer
SQFT Above Finished: 800
SQFT Total Finished: 800
Structure Type: Twin/Semi-Detached
Water: Public
Local Schools
School District: LOWER MERION
Listed By / Shown By
Listed By
Agency Name: KW Main Line - Narberth
Agency Phone: 6106683400
Shown By
Agent Name: Farquhar & Associates
Agent Phone: (717) 870-1942
Agency Title: Berkshire Hathaway HomeServices Homesale Realty

 First American
5 Trent Road , Unit 1 | MLS# PAMC2197710
This property located at 5 Trent Road , Unit 1, Wynnewood, PA 19096 is currently listed for rent with an asking price of $1,800 / Monthly. Trent Road , Unit 1 is located within the LOWER MERION school district. Search Wynnewood real estate on www.faassociates.net today.