
BEDS6
BATHS5 full 1 partial
SQUARE FEET5,357
MLS#PABK2077482
STATUSACTIVE
PROPERTY TYPEResidential - Single Family
SCHOOLTWIN VALLEY
Property Description
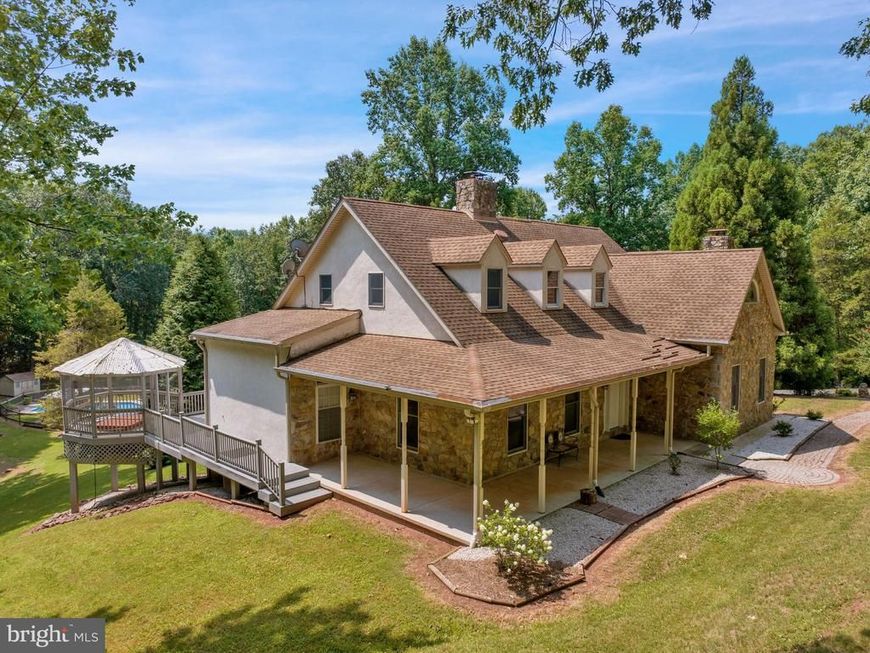
Professional interior photos to be uploaded 9/1. Tucked away at the end of a long, winding private driveway, this exceptional Mohnton estate offers nearly 13 picturesque acres in the highly sought-after Twin Valley School District. The home features approximately 4,800 square feet above grade plus approximately 2,400 square feet of finished walkout lower-level space. Inside, 10-foot ceilings and abundant natural light create an inviting atmosphere. With 6 bedrooms and 5.5 bathrooms, the spacious floor plan is ideal for both everyday living and entertaining. The main-level primary suite provides a private retreat, while two wood-burning fireplaces add warmth and character. The finished walkout lower level includes an additional bedroom, wet bar, and flexible living space ideal for guests, extended family, recreation, or multigenerational living. Outdoor amenities include an in-ground pool, two hot tubs, a private basketball court, and an expansive wraparound deck overlooking the peaceful acreage. Enjoy summer gatherings, outdoor dining, or simply the privacy and serenity of your own country retreat. Despite its secluded setting, the property remains conveniently located near major routes, shopping, dining, and recreation. A rare opportunity to enjoy exceptional space, privacy, and amenities in Mohnton. Schedule your private showing today.
Property Features
Property Type: Residential - Single Family
Basement: Yes
Basement: Full, Partially Finished
Cooling: Central A/C
Fireplaces: 2
Fuel Type: Oil, Electric
Garage: 2
Heating: Forced Air, Heat Pump - Electric BackUp
Home Style: Contemporary
Lot Size: 12.98 Acres
Stories: 2.0
Taxes: $12,413
Year Built: 1998
Feature Descriptions
Additional Structures: Above Grade, Below Grade
Exterior: Stucco, Stone, Tile, Concrete
Fireplace: Wood
Lot Dimensions: 12.98 Acre(S)
Municipality: ROBESON TWP
Parking Notes: 2 Total Parking Spaces
Rooms: Living Room, Dining Room, Kitchen, Family Room, Foyer, Breakfast Room, Hobby Room
Sewer: On Site Septic
SQFT Above Finished: 3959
SQFT Below Finished: 1398
SQFT Total Finished: 5357
Structure Type: Detached
Swimming Pool: In Ground
Total Garage/Parking Spaces: 2
Water: Well
Local Schools
School District: TWIN VALLEY
Listed By / Shown By
Listed By
Agency Name: Coldwell Banker Realty
Agency Phone: 6103739900
Shown By
Agent Name: Farquhar & Associates
Agent Phone: (717) 870-1942
Agency Title: Berkshire Hathaway HomeServices Homesale Realty

 First American
Estimate Your Payment
Estimated Payment
$ 3,539.06 per month $2,214.44 Principal & Interest $1,034.42 Property Tax $290.21 Homeowner's Insurance
505 Westley | MLS# PABK2077482
This single family home located at 505 Westley, Mohnton, PA 19540 is currently listed for sale with an asking price of $995,000. This property was built in 1998 and has 6 bedrooms and 5 full and 1 partial baths with 5357 sq. ft. Westley is located within the TWIN VALLEY school district. Search Mohnton real estate on www.faassociates.net today.