
BEDS3
BATHS2 full
SQUARE FEET1,197
MLS#PABU2130296
STATUSACTIVE
PROPERTY TYPEResidential - Single Family
SUBDIVISIONCROYDON
SCHOOLBRISTOL TOWNSHIP
Property Description
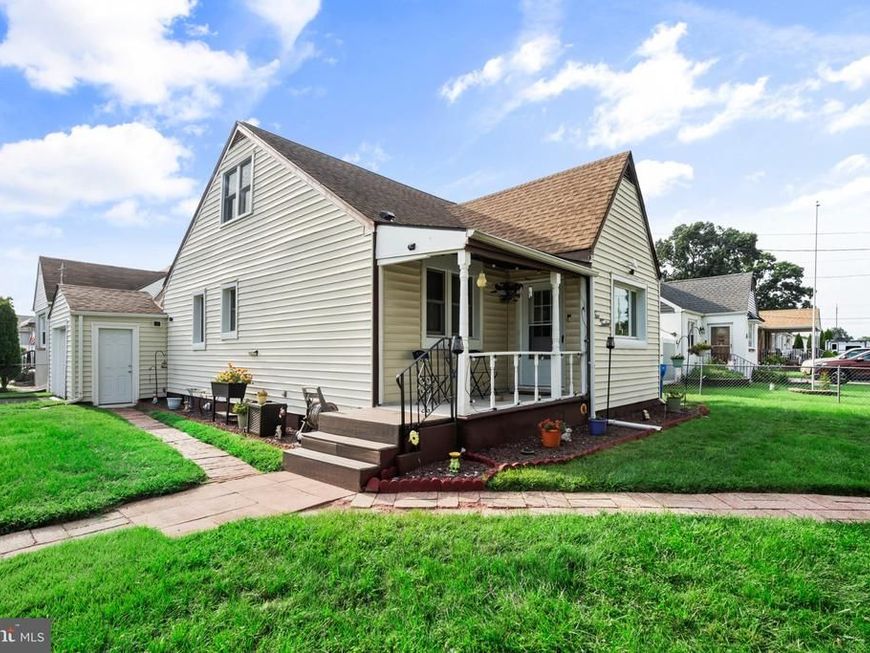
Welcome to this beautifully renovated home in a desirable location! This move-in-ready 3-bedroom, 2-bath corner property has been meticulously updated with modern finishes. Step inside to find a beautifully designed interior that features an upgraded kitchen that elevates the dining area, perfect for hosting gatherings. The kitchen is designed to impress with white shaker cabinetry, beautiful countertops, and stainless steel appliances. Indulge in the spa-like experience of the master bathroom, complete with a walk-in shower, sauna and soaking tub; ideal for unwinding after a long day. The fully finished basement expands your living space with a full bathroom, and endless possibilities for a family room, home office, gym, guest suite or a home theater. Additional upgrades include Anderson windows, Central Air, new flooring and new Garage doors. Conveniently located near shopping, dining, major highways, and public transportation, this beautifully updated home offers modern comfort in a great location. Schedule your private showing today to see everything this exceptional property has to offer!
Property Features
Property Type: Residential - Single Family
Basement: Yes
Basement: Fully Finished
Cooling: Central A/C
Fuel Type: Electric
Garage: 1
Heating: Forced Air
Home Style: Traditional
Lot Size: 0.10 Acres
Stories: 2.0
Taxes: $4,552
Year Built: 1950
Feature Descriptions
Additional Structures: Above Grade, Below Grade
Appliances: Dishwasher, Dryer, Refrigerator, Stove, Washer
Exterior: Frame
Interior: Bathroom - Walk-In Shower, Bathroom - Soaking Tub, Dining Area, Entry Level Bedroom, Sauna, Upgraded Countertops
Lot Dimensions: 0.10 Acre(S)
Municipality: BRISTOL TWP
Parking Notes: 1 Total Parking Spaces
Sewer: Public Sewer
SQFT Above Finished: 1197
SQFT Total Finished: 1197
Structure Type: Detached
Total Garage/Parking Spaces: 1
Water: Public
Local Schools
High School: TRUMAN SENIOR
Middle School: BRISTOL
Elementary School: KEYSTONE
School District: BRISTOL TOWNSHIP
Listed By / Shown By
Listed By
Agency Name: Keller Williams Real Estate-Langhorne
Agency Phone: 2157576100
Shown By
Agent Name: Farquhar & Associates
Agent Phone: (717) 870-1942
Agency Title: Berkshire Hathaway HomeServices Homesale Realty

 First American
Estimate Your Payment
Estimated Payment
$ 1,385.97 per month $890.00 Principal & Interest $379.33 Property Tax $116.64 Homeowner's Insurance
512 Grant Avenue | MLS# PABU2130296
This single family home located at 512 Grant Avenue, Croydon, PA 19021 is currently listed for sale with an asking price of $399,900. This property was built in 1950 and has 3 bedrooms and 2 full baths with 1197 sq. ft. Grant Avenue is located in the CROYDON subdivision within the BRISTOL TOWNSHIP school district. Search CROYDON real estate on www.faassociates.net today.