
BEDS2
BATHS1 full
SQUARE FEET1,375
MLS#PAYK2115496
STATUSACTIVE
PROPERTY TYPEResidential - Townhouse
SUBDIVISIONWHITE OAK MANOR
SCHOOLCENTRAL YORK
Property Description
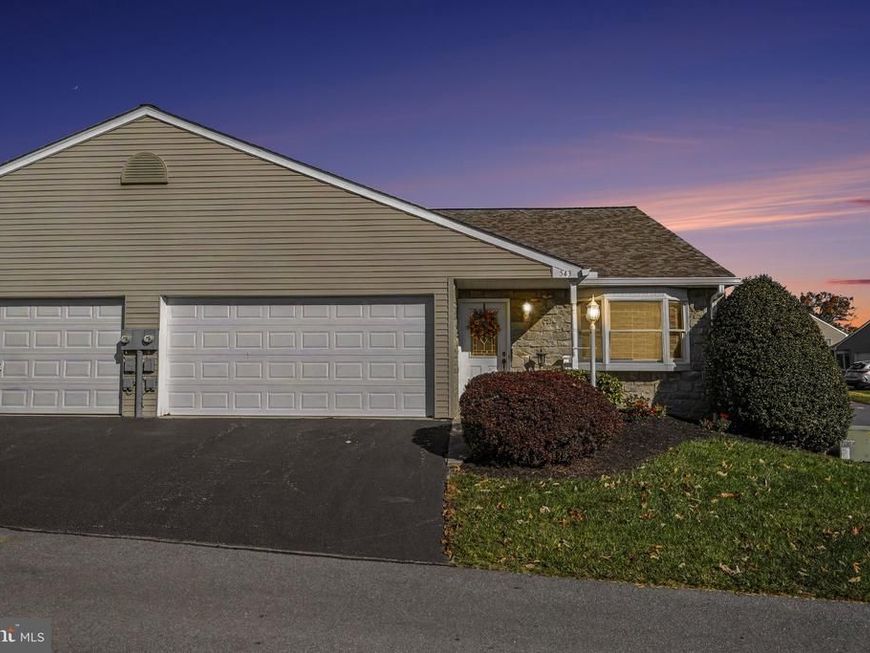
Welcome home! This charming, one-level home offers the perfect blend of comfort, convenience, and warmth. You'll love the beautiful floors, spacious kitchen, and inviting living spaces that make this home feel cozy from the moment you walk in. The spacious primary bedroom features its own attached bathroom, creating a comfortable and private retreat. The additional bedroom offer plenty of flexibility, whether you need space for family, guests, a home office, or a hobby room. A conveniently located laundry room sits just steps from both bedrooms, making everyday chores a little easier. There's also an additional hallway bathroom, perfect for guests, family, and friends. Step outside and enjoy the added patio, the only one of its kind in the neighborhood! It's the perfect spot for morning coffee, entertaining, or simply relaxing outdoors. Conveniently located in York, you're just minutes from restaurants, grocery stores, shopping, and everyday essentials. With its functional one-floor layout, unique outdoor space, and homey feel, this is a wonderful place to put down roots and make lasting memories!
Property Features
Property Type: Residential - Townhouse
Cooling: Central A/C
Fuel Type: Natural Gas
Garage: 2
Heating: Forced Air
Home Style: Ranch/Rambler, Traditional
Roof Type: Architectural Shingle
Stories: 1.0
Taxes: $3,934
Year Built: 1998
Feature Descriptions
Additional Structures: Above Grade, Below Grade
Appliances: Built-In Microwave, Built-In Range, Cooktop, Dishwasher, Disposal, Dryer, Oven/Range - Gas, Refrigerator, Washer, Water Heater
Community Amenities: Common Grounds
Condo/Coop Fee: $220.00/Monthly
Electric: Circuit Breakers
Exterior: Vinyl Siding
Flooring: Hardwood, Wood, Carpet
Interior: Attic, Bathroom - Soaking Tub, Bathroom - Stall Shower, Breakfast Area, Carpet, Ceiling Fan(s), Chair Railings, Dining Area, Floor Plan - Traditional, Primary Bath(s), Window Treatments, Wood Floors
Municipality: MANCHESTER TWP
Parking Features: Asphalt Driveway
Parking Notes: 4 Total Parking Spaces
Pet Restrictions: Dogs OK, Cats OK, Number Limit
Rooms: Living Room, Dining Room, Primary Bedroom, Bedroom 2,Kitchen, Foyer, Laundry, Bathroom 2,Primary Bathroom
Sewer: Public Sewer
SQFT Above Finished: 1375
SQFT Total Finished: 1375
Structure Type: End of Row/Townhouse
Total Garage/Parking Spaces: 4
Utilities: Cable TV, Electric Available, Water Available, Sewer Available, Natural Gas Available
Water: Public
Room Sizes
Foyer: 6 x 6 Level - Main
Dining Room: 10 x 12 Level - Main
Kitchen: 10 x 12 Level - Main
Living Room: 12 x 23 Level - Main
Primary Bedroom: 12 x 17 Level - Main
Primary Bathroom: 9 x 10 Level - Main
Bedroom 2: 12 x 12 Level - Main
Laundry: 6 x 8 Level - Main
Bathroom 2: 5 x 8 Level - Main
Local Schools
School District: CENTRAL YORK
Listed By / Shown By
Listed By
Agency Name: Berkshire Hathaway HomeServices Homesale Realty
Agent Name: Irene Florio
Co-Listed By
Agency Name: Berkshire Hathaway HomeServices Homesale Realty
Agent Name: Mack Farquhar

Shown By
Agent Name: Farquhar & Associates
Agent Phone: (717) 870-1942
 First American
Estimate Your Payment
Estimated Payment
$ 1,007.23 per month $600.68 Principal & Interest $327.83 Property Tax $78.72 Homeowner's Insurance
543 Buckthorn Drive , Unit 32 | MLS# PAYK2115496
This townhouse located at 543 Buckthorn Drive , Unit 32, York, PA 17406 is currently listed for sale by Berkshire Hathaway HomeServices Homesale Realty, with an asking price of $269,900. This property was built in 1998 and has 2 bedrooms and 1 full baths with 1375 sq. ft. Buckthorn Drive , Unit 32 is located in the WHITE OAK MANOR subdivision within the CENTRAL YORK school district. Search WHITE OAK MANOR real estate on www.faassociates.net today.