
BEDS4
BATHS3 full 1 partial
SQUARE FEET1,900
MLS#MDCH2060636
STATUSACTIVE
PROPERTY TYPEResidential - Townhouse
SUBDIVISIONPINEGROVE
SCHOOLCHARLES COUNTY PUBLIC SCHOOLS
Property Description
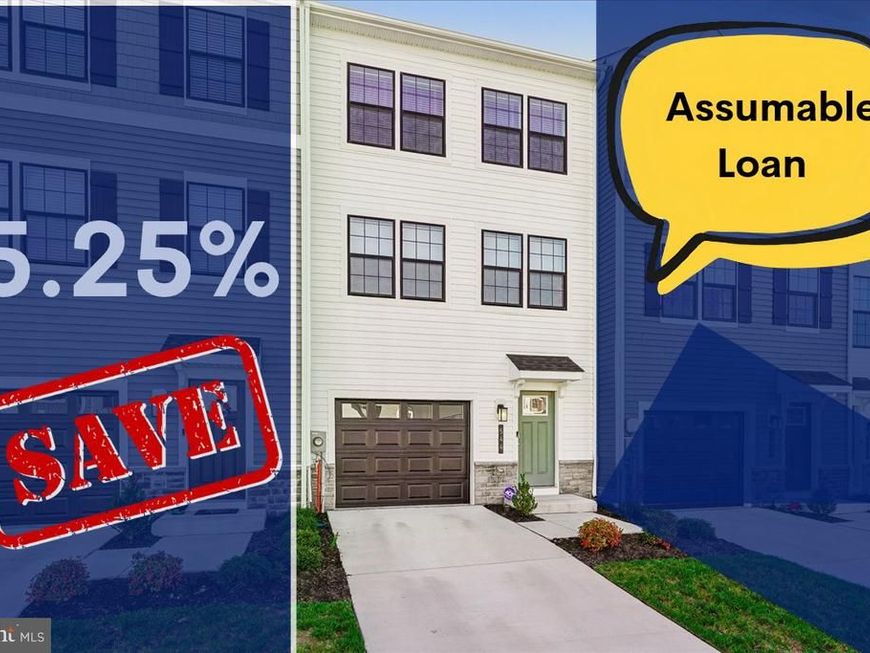
Qualified Buyers have the opportunity to assume the remainder of a 5.25% 30-year loan.* Modern 4-Bedroom Townhome for Rent in Pinegrove – La Plata, MD! Welcome to 544 Swift Heron Ave! Built in 2024, this spacious 1,889 sq. ft. townhome features 4 bedrooms, 3 full bathrooms, 1 half bath, and an open-concept layout perfect for modern living. Enjoy Pinegrove community amenities, including a swimming pool, clubhouse, dog park, playground, tot lot, walking and nature trails, green space, and bike racks. Conveniently located near shopping, dining, Routes 301 and 6, and within driving distance of Washington, D.C., Alexandria, and major military installations throughout Southern Maryland and the National Capital Region. Experience the comfort of newer construction, modern finishes, and D.R. Horton's Smart Home™ Technology in a charming small-town setting. Schedule your showing today and make Pinegrove your next home! *Restrictions Apply.
Property Features
Property Type: Residential - Townhouse
Basement: Yes
Basement: Full
Cooling: Central A/C
Fuel Type: Electric
Garage: 1
Heating: Central
Home Style: Craftsman
Lot Size: 0.04 Acres
Roof Type: Architectural Shingle
Stories: 3.0
Taxes: $5,606
Year Built: 2025
Feature Descriptions
Additional Structures: Above Grade, Below Grade
Appliances: Built-In Microwave, Dishwasher, Disposal, Energy Efficient Appliances
Electric: 200+ Amp Service
Exterior: Batts Insulation, Blown-In Insulation, Concrete, Fram
Flooring: Carpet, Ceramic Tile, Vinyl
HOA Fee: $142.00/Monthly
Interior: Carpet, Floor Plan - Open, Primary Bath(s), Recessed Lighting, Kitchen - Island, Upgraded Countertops, Walk-in Closet(s)
Lot Dimensions: 0.04 Acre(S)
Parking Notes: 1 Total Parking Spaces
Pet Restrictions: No Pet Restrictions
Sewer: Public Sewer
SQFT Above Finished: 1900
SQFT Total Finished: 1900
Structure Type: Interior Row/Townhouse
Total Garage/Parking Spaces: 1
Utilities: Cable TV Available, Phone, Sewer Available, Under Ground, Water Available
Water: Public
Local Schools
School District: CHARLES COUNTY PUBLIC SCHOOLS
Listed By / Shown By
Listed By
Agency Name: Coldwell Banker Realty
Agency Phone: 4107407100
Shown By
Agent Name: Farquhar & Associates
Agent Phone: (717) 870-1942
Agency Title: Berkshire Hathaway HomeServices Homesale Realty

 First American
Estimate Your Payment
Estimated Payment
$ 1,524.40 per month $934.74 Principal & Interest $467.17 Property Tax $122.50 Homeowner's Insurance
544 Swift Heron Avenue | MLS# MDCH2060636
This townhouse located at 544 Swift Heron Avenue, La Plata, MD 20646 is currently listed for sale with an asking price of $420,000. This property was built in 2025 and has 4 bedrooms and 3 full and 1 partial baths with 1900 sq. ft. Swift Heron Avenue is located in the PINEGROVE subdivision within the CHARLES COUNTY PUBLIC SCHOOLS school district. Search PINEGROVE real estate on www.faassociates.net today.