
BEDS3
BATHS3 full
SQUARE FEET2,788
MLS#PAFL2037348
STATUSACTIVE
PROPERTY TYPEResidential - Single Family
SUBDIVISIONPENN NATIONAL GOLF COURSE COMMUNITY
SCHOOLCHAMBERSBURG AREA
Property Description
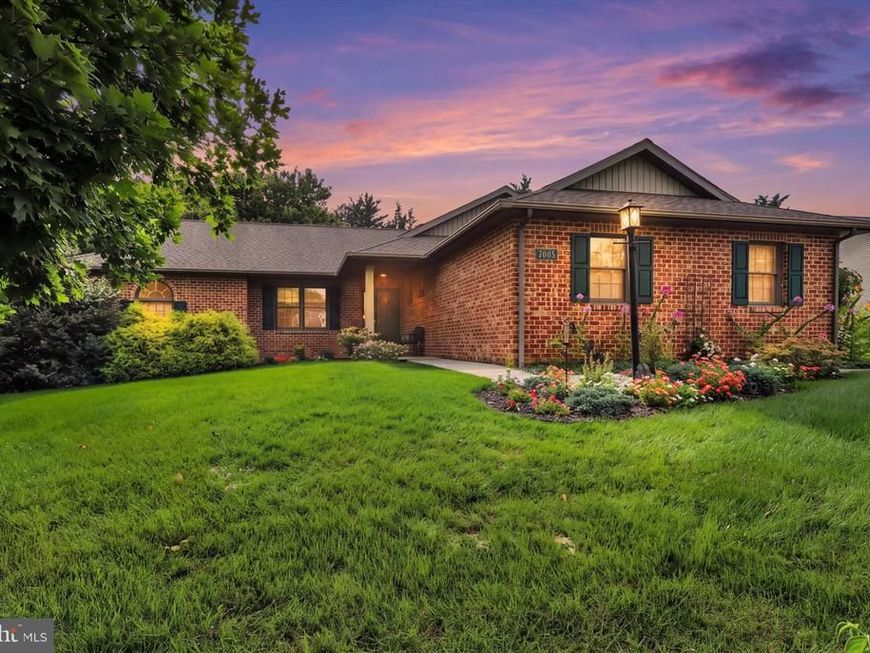
Fantastic home in award-winning Penn National Community! The popular West Wind floor plan allows for easy main level living. Three beds, two baths, and hardwood floors on main level. Brick fireplace is in the family room. Spacious primary suite contains walk-in closet, shower stall, and whirlpool tub. Dining area leads to the screened porch and patio, the back yard is nicely landscaped with mature trees. Plenty of room for entertaining in the finished lower level. Gathering space and billiards room! Lower level contains another full bathroom, and radon mitigation system. Home has easy access to storage throughout, including walkup stairs to attic, from the two-car garage. Additionally, this home has a new roof and a recently replaced HVAC system! Lovely walkable community offers extensive amenities, including 36 holes of 4-star golf, an outdoor pool, tennis/pickleball courts, yoga classes, a community garden, more than 40 social clubs, coffee shop, and a restaurant + bar. For more details on memberships, visit the pro shop!
Property Features
Property Type: Residential - Single Family
Basement: Yes
Basement: Partially Finished, Outside Entrance
Cooling: Central A/C
Fireplaces: 1
Fuel Type: Natural Gas, Electric
Garage: 2
Heating: Forced Air, Baseboard - Electric
Home Style: Ranch/Rambler
Lot Size: 0.38 Acres
Stories: 2.0
Taxes: $5,578
Year Built: 1999
Feature Descriptions
Additional Structures: Above Grade, Below Grade
Exterior: Combination
Lot Dimensions: 0.38 Acre(S)
Municipality: GUILFORD TWP
Parking Notes: 2 Total Parking Spaces
Sewer: Public Sewer
SQFT Above Finished: 1858
SQFT Below Finished: 930
SQFT Total Finished: 2788
Structure Type: Detached
Total Garage/Parking Spaces: 2
Water: Public
Local Schools
School District: CHAMBERSBURG AREA
Listed By / Shown By
Listed By
Agency Name: White Rock, Inc.
Agency Phone: 7173523046
Shown By
Agent Name: Farquhar & Associates
Agent Phone: (717) 870-1942
Agency Title: Berkshire Hathaway HomeServices Homesale Realty

 First American
Estimate Your Payment
Estimated Payment
$ 1,519.55 per month $932.51 Principal & Interest $464.83 Property Tax $122.21 Homeowner's Insurance
7033 Augusta National | MLS# PAFL2037348
This single family home located at 7033 Augusta National, Fayetteville, PA 17222 is currently listed for sale with an asking price of $419,000. This property was built in 1999 and has 3 bedrooms and 3 full baths with 2788 sq. ft. Augusta National is located in the PENN NATIONAL GOLF COURSE COMMUNITY subdivision within the CHAMBERSBURG AREA school district. Search PENN NATIONAL GOLF COURSE COMMUNITY real estate on www.faassociates.net today.