
BEDS3
BATHS1 full
SQUARE FEET1,356
MLS#PALA2094320
STATUSCOMING SOON
PROPERTY TYPEResidential - Single Family
SUBDIVISIONLANCASTER
SCHOOLSCHOOL DISTRICT OF LANCASTER
Property Description
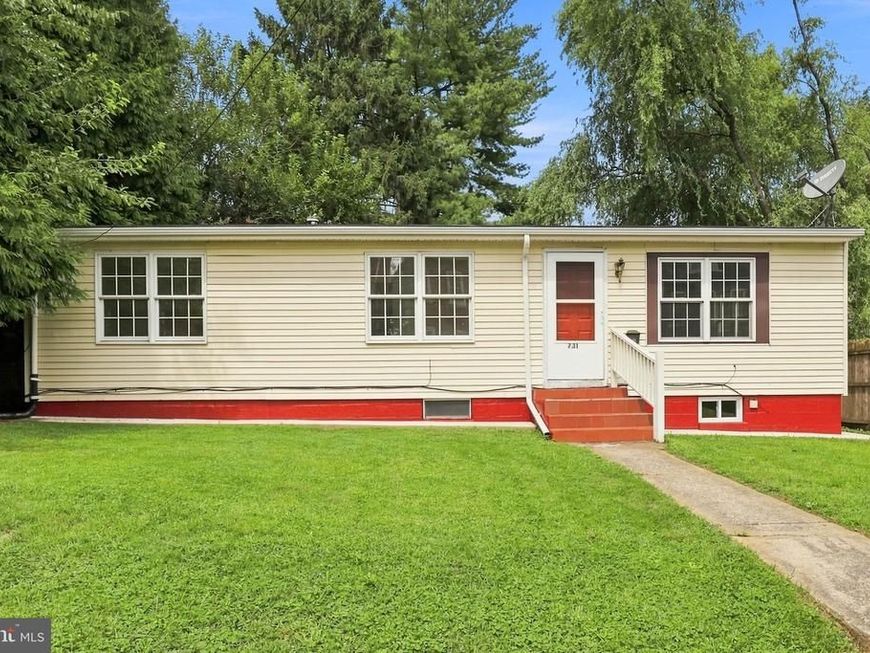
Welcome to 731 Saint Joseph St! This 3-bedroom, 1-bath home offers approximately 1,212 square feet of living space on a unique 4,792 sq. ft. lot that is hard to find this close to downtown Lancaster. Set farther back from the street than the surrounding homes, the property offers a rare sense of separation and space while still being conveniently close to the city. Inside, you’ll find 3 decent size bedrooms, a functional layout with an updated, spacious eat-in kitchen, along with numerous improvements throughout the home. The unfinished basement provides additional potential, with rough-in plumbing already in place for a future bathroom. Finish the space to create additional living area, a rec room, home office, or whatever best fits your needs. The property has also benefited from recent exterior improvements, including new concrete installed around the foundation perimeter for added protection and improved water management. With its unique lot, convenient location near downtown Lancaster, and room to add even more value, this home is a great opportunity for a buyer looking for both comfort today and potential for the future. Schedule your showing today!
Property Features
Property Type: Residential - Single Family
Basement: Yes
Basement: Interior Access, Poured Concrete, Rough Bath Plumb, Side Entrance, Space For Rooms, Sump Pump, Unfinished, Walkout Stairs, Water Proofing System, Windows
Cooling: None
Fuel Type: Electric
Heating: Baseboard - Electric
Home Style: Ranch/Rambler
Lot Size: 0.11 Acres
Roof Type: Composite, Shingle
Stories: 1.0
Taxes: $2,725
Year Built: 1940
Feature Descriptions
Accessibility: 2+ Access Exits, Level Entry - Main
Additional Structures: Above Grade, Below Grade
Appliances: Humidifier, Oven/Range - Electric, Refrigerator, Washer/Dryer Hookups Only, Water Heater
Electric: 200+ Amp Service
Exterior: Frame, Vinyl Siding
Exterior: Gutter System, Satellite Dish, Secure Storage
Fencing: Wood
Flooring: Ceramic Tile, Engineered Wood, Hardwood
Interior: Built-Ins, Combination Kitchen/Dining, Entry Level Bedroom, Family Room Off Kitchen, Floor Plan - Open, Upgraded Countertops, Wood Floors
Location: Downtown
Lot: Front Yard, Rear Yard
Lot Dimensions: 0.11 Acre(S)
Municipality: LANCASTER CITY
Number of Rooms: 5
Parking Features: Free, Public
Sewer: Public Sewer
Special View Info: City
SQFT Above Finished: 1212
SQFT Below Finished: 144
SQFT Total Finished: 1356
Structure Type: Detached
Utilities: Cable TV Available, Electric Available, Sewer Available, Water Available
Water: Public
Local Schools
High School: MCCASKEY H.S.
Middle School: WHEATLAND
Elementary School: LAFAYETTE
School District: SCHOOL DISTRICT OF LANCASTER
Listed By / Shown By
Listed By
Agency Name: Berkshire Hathaway HomeServices Homesale Realty

Shown By
Agent Name: Farquhar & Associates
Agent Phone: (717) 870-1942
 First American
Estimate Your Payment
Estimated Payment
$ 806.05 per month $511.88 Principal & Interest $227.08 Property Tax $67.08 Homeowner's Insurance
731 Saint Joseph Street | MLS# PALA2094320
This single family home located at 731 Saint Joseph Street , Lancaster, PA 17603 is currently listed for sale by Berkshire Hathaway HomeServices Homesale Realty, with an asking price of $230,000. This property was built in 1940 and has 3 bedrooms and 1 full baths with 1356 sq. ft. Saint Joseph Street is located in the LANCASTER subdivision within the SCHOOL DISTRICT OF LANCASTER school district. Search LANCASTER real estate on www.faassociates.net today.