
BEDS2
BATHS1 full 2 partial
SQUARE FEET1,520
MLS#MDMC2263214
STATUSACTIVE
PROPERTY TYPEResidential - Townhouse
SUBDIVISIONBERWYN HEIGHTS
SCHOOLMONTGOMERY COUNTY PUBLIC SCHOOLS
Property Description
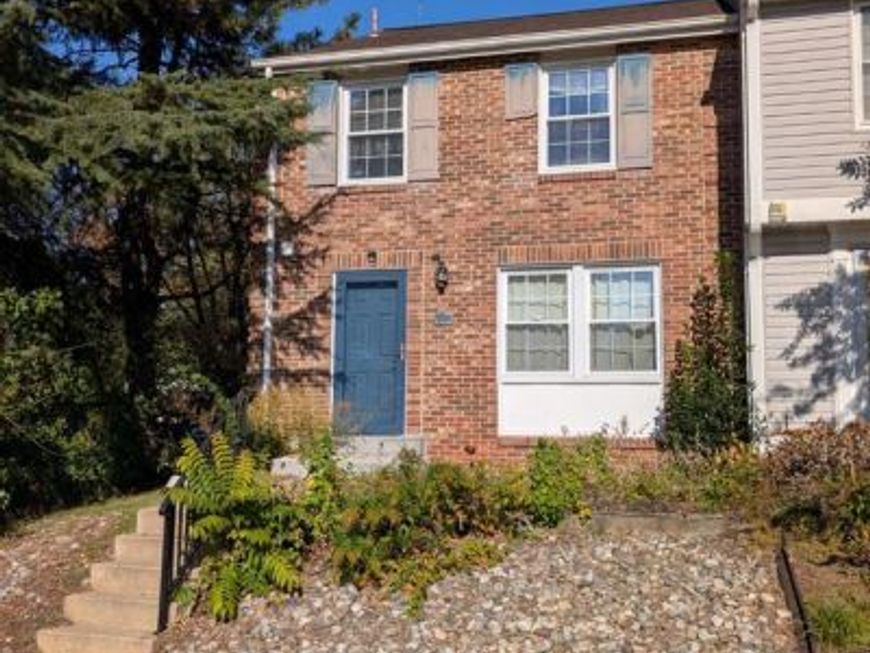
House needs a big overhaul. Great investment opportunity in really nice neighborhood. Great location!
Property Features
Property Type: Residential - Townhouse
Basement: Yes
Basement: Connecting Stairway, Fully Finished, Heated, Improved, Interior Access
Cooling: Other, Central A/C
Fireplaces: 1
Fuel Type: Electric
Heating: 90% Forced Air, Forced Air, Programmable Thermostat
Home Style: Contemporary, Colonial
Lot Size: 0.05 Acres
Roof Type: Architectural Shingle
Stories: 3.0
Taxes: $5,214
Year Built: 1985
Feature Descriptions
Additional Structures: Above Grade, Below Grade
Appliances: Built-In Microwave, Built-In Range, Dishwasher, Disposal, Exhaust Fan, Range Hood, Refrigerator, Water Heater
Community Amenities: Club House, Common Grounds, Jog/Walk Path, Pickleball Courts, Pool - Outdoor, Tot Lots/Playground, Tennis Courts
Electric: 200+ Amp Service, Circuit Breakers
Exterior: Frame
Exterior: Exterior Lighting, Secure Storage, Street Lights, Sidewalks
Fencing: Partially, Rear, Wood
Fireplace: Brick, Fireplace - Glass Doors, Mantel(s)
Flooring: Carpet, Tile/Brick, Vinyl
HOA Fee: $143.00/Monthly
Interior: Attic, Bathroom - Tub Shower, Breakfast Area, Carpet, Crown Moldings, Dining Area, Kitchen - Eat-In, Kitchen - Country, Kitchen - Table Space, Primary Bath(s), Walk-in Closet(s), Window Treatments
Location: Middle Of Block
Lot: Front Yard, Landscaping, Rear Yard
Lot Dimensions: 0.05 Acre(S)
Parking Features: General Common Elements, Lighted Parking, Parking Space Conveys, Private, Surface
Parking Notes: 2 Total Parking Spaces
Pet Restrictions: No Pet Restrictions
Rooms: Living Room, Dining Room, Kitchen, Family Room
Sewer: Public Sewer
Special View Info: Garden/Lawn, Street, Trees/Woods
SQFT Above Finished: 1220
SQFT Below Finished: 300
SQFT Total Finished: 1520
Structure Type: End of Row/Townhouse
Total Garage/Parking Spaces: 2
Utilities: Electric Available, Sewer Available, Under Ground, Water Available
Water: Public
Windows: Double Pane
Local Schools
School District: MONTGOMERY COUNTY PUBLIC SCHOOLS
Listed By / Shown By
Listed By
Agency Name: RLAH @properties
Agency Phone: 3016520643
Shown By
Agent Name: Farquhar & Associates
Agent Phone: (717) 870-1942
Agency Title: Berkshire Hathaway HomeServices Homesale Realty

 First American
Estimate Your Payment
Estimated Payment
$ 1,443.91 per month $892.45 Principal & Interest $434.50 Property Tax $116.96 Homeowner's Insurance
7711 Breezy Down Terrace | MLS# MDMC2263214
This townhouse located at 7711 Breezy Down Terrace , Derwood, MD 20855 is currently listed for sale with an asking price of $401,000. This property was built in 1985 and has 2 bedrooms and 1 full and 2 partial baths with 1520 sq. ft. Breezy Down Terrace is located in the BERWYN HEIGHTS subdivision within the MONTGOMERY COUNTY PUBLIC SCHOOLS school district. Search BERWYN HEIGHTS real estate on www.faassociates.net today.