
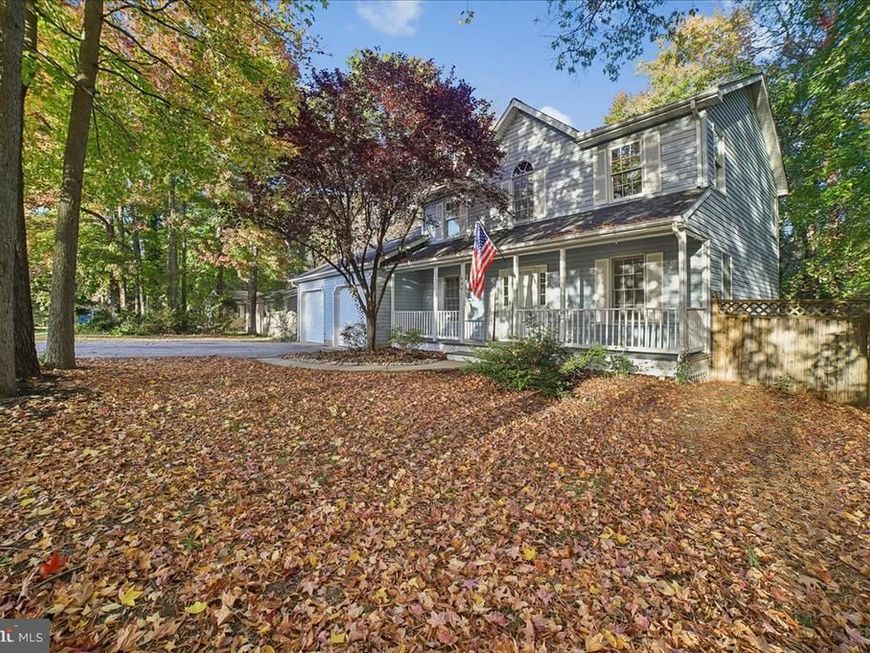
BEDS4
BATHS2 full 1 partial
SQUARE FEET1,932
MLS#MDQA2019232
STATUSACTIVE
PROPERTY TYPEResidential - Single Family
SUBDIVISIONCLOVERFIELDS
SCHOOLQUEEN ANNES COUNTY PUBLIC SCHOOLS
Property Description
Welcome home! This spacious 4-bedroom, 2.5-bath home offers comfortable living, thoughtful updates, and wonderful outdoor spaces, all situated on a beautiful wooded lot of over half an acre. From the moment you arrive, you'll appreciate the inviting front porch, the perfect spot to enjoy your morning coffee or unwind at the end of the day. Step inside to a welcoming foyer featuring a large walk-in closet and a versatile room to the right that can easily serve as a formal dining room, living room, home office, or whatever best suits your needs. The main level features fresh paint and beautiful new luxury vinyl plank flooring throughout. The updated kitchen is sure to impress with gorgeous new granite countertops, stainless steel appliances, and plenty of workspace. An eat-at countertop provides additional seating and flows seamlessly into a generously sized dining area, making this space ideal for everyday living and entertaining. Just off the kitchen, the family room offers a cozy gathering space with a fireplace (currently non-operational). Enjoy even more living space outdoors with access to a screened-in porch that leads to a spacious wraparound porch overlooking the private, wooded setting. Completing the main level is a convenient half bath with laundry area and access to the two-car garage, which offers built-in shelving for additional storage. Upstairs, you'll find four freshly painted bedrooms, all featuring new carpet and ceiling fans, along with two full bathrooms. The primary suite offers ample closet space and an exciting opportunity to create something special! An exceptionally large unfinished storage room adjoining the primary bedroom provides endless possibilities for a future expanded primary bath, walk-in closet, or additional bedroom living space. Both the primary and hallway bathrooms have been refreshed with new laminate plank flooring. Bedroom two is also a standout with its impressive high ceilings. Beyond the home, enjoy all that this wonderful community has to offer, including a community pool, grills, sports courts, marina, and fishing pier. Conveniently located near downtown Stevensville, you'll love the charming local shops and restaurants, as well as nearby Terrapin Nature Park and the Cross Island Trail. For commuters, easy access to Route 50 and the Chesapeake Bay Bridge makes getting where you need to go a breeze. With its fresh updates, flexible living spaces, generous outdoor areas, and fantastic community amenities, this home offers a wonderful opportunity to enjoy the Eastern Shore lifestyle!
Property Features
Property Type: Residential - Single Family
Cooling: Ceiling Fan(s), Heat Pump(s)
Fireplaces: 1
Fuel Type: Electric
Garage: 2
Heating: Heat Pump(s)
Home Style: Colonial
Lot Size: 0.58 Acres
Roof Type: Architectural Shingle
Stories: 2.0
Taxes: $3,577
Year Built: 1995
Feature Descriptions
Additional Structures: Above Grade, Below Grade
Appliances: Built-In Microwave, Dishwasher, Disposal, Dryer, Exhaust Fan, Icemaker, Oven/Range - Electric, Refrigerator, Stainless Steel Appliances, Stove, Washer, Water Heater
Exterior: Vinyl Siding
Flooring: Carpet, Laminate Plank
HOA Fee: $235.00/Annually
Interior: Attic, Bathroom - Tub Shower, Carpet, Ceiling Fan(s), Combination Kitchen/Dining, Dining Area, Family Room Off Kitchen, Formal/Separate Dining Room, Kitchen - Table Space, Pantry, Primary Bath(s), Recessed Lighting, Upgraded Countertops
Lot: Backs to Trees
Lot Dimensions: 0.58 Acre(S)
Parking Notes: 6 Total Parking Spaces
Sewer: Public Sewer
Special View Info: Trees/Woods
SQFT Above Finished: 1932
SQFT Total Finished: 1932
Structure Type: Detached
Total Garage/Parking Spaces: 6
Water: Public
Local Schools
School District: QUEEN ANNES COUNTY PUBLIC SCHOOLS
Listed By / Shown By
Listed By
Agency Name: Anne Arundel Properties, Inc.
Agency Phone: 4102243600
Shown By
Agent Name: Farquhar & Associates
Agent Phone: (717) 870-1942
Agency Title: Berkshire Hathaway HomeServices Homesale Realty

 First American
Estimate Your Payment
Estimated Payment
$ 1,594.46 per month $1,146.17 Principal & Interest $298.08 Property Tax $150.21 Homeowner's Insurance
804 Kimberly Way | MLS# MDQA2019232
This single family home located at 804 Kimberly Way , Stevensville, MD 21666 is currently listed for sale with an asking price of $515,000. This property was built in 1995 and has 4 bedrooms and 2 full and 1 partial baths with 1932 sq. ft. Kimberly Way is located in the CLOVERFIELDS subdivision within the QUEEN ANNES COUNTY PUBLIC SCHOOLS school district. Search CLOVERFIELDS real estate on www.faassociates.net today.