
BEDS5
BATHS3 full
SQUARE FEET2,884
MLS#PAMC2177930
STATUSACTIVE
PROPERTY TYPEResidential - Single Family
SUBDIVISIONAMBLER
SCHOOLUPPER DUBLIN
Property Description
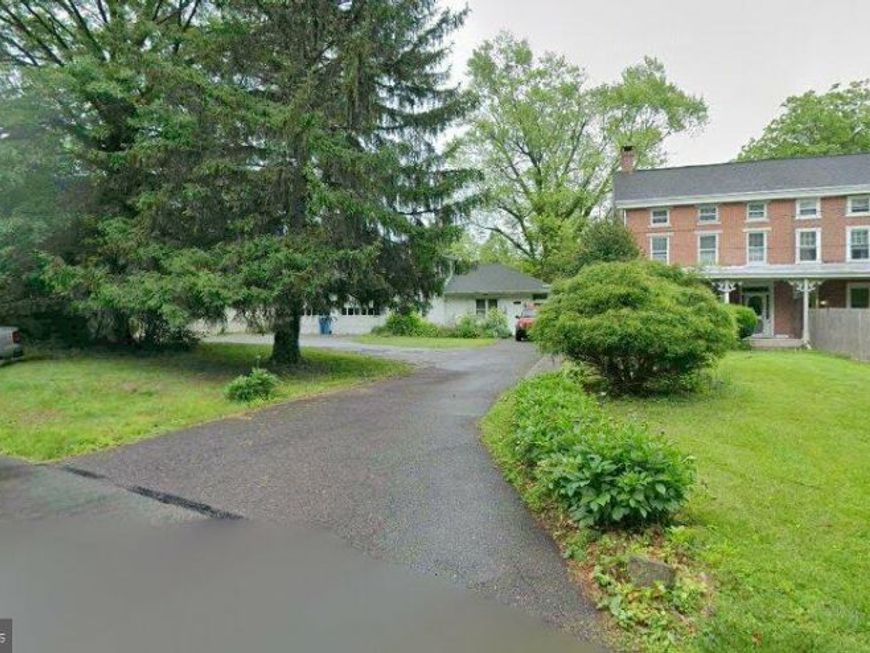
Step into timeless craftsmanship and classic Ambler charm in this beautifully built 5+ bedroom, 3.5 bath brick twin, tucked away on a private drive yet walkable to everything you love about Ambler Borough. From the covered front porch to the hardwood floors and high ceilings, every space feels welcoming and full of character. The heart of the home is the large eat‑in kitchen, opening to spacious living and dining rooms perfect for gatherings. Need flexibility? The first‑floor multi‑use room offers endless possibilities—an in‑law suite, home office, playroom, or guest space—plus direct access to an oversized 2+ car garage with commercial doors and extra storage. Upstairs, you’ll find generous bedrooms on both the second and third floors, along with two full baths and additional storage. Outside, a private rear patio overlooks the yard, offering a peaceful spot to unwind. With a full basement, walkable access to Ambler’s restaurants, shops, train station, and the highly regarded Upper Dublin School District, this home blends convenience, space, and old‑world durability. A rare opportunity to enjoy Ambler living at its best.
Property Features
Property Type: Residential - Single Family
Basement: Yes
Basement: Full
Cooling: Window Unit(s)
Fuel Type: Oil
Garage: 2
Heating: Central
Home Style: Colonial
Lot Size: 0.34 Acres
Roof Type: Asphalt
Stories: 3.0
Taxes: $7,747
Year Built: 1875
Feature Descriptions
Accessibility: Level Entry - Main
Additional Structures: Above Grade, Below Grade
Appliances: Cooktop, Microwave, Oven - Single
Electric: 200+ Amp Service
Exterior: Brick
Fencing: Privacy, Rear
Flooring: Wood, Vinyl
Interior: Floor Plan - Traditional
Lot: Irregular, Level, Rear Yard, Front Yard
Lot Dimensions: 0.34 Acre(S)
Municipality: UPPER DUBLIN TWP
Number of Rooms: 14
Parking Features: Asphalt Driveway, Circular Driveway
Parking Notes: 8 Total Parking Spaces
Pet Restrictions: No Pet Restrictions
Rooms: Living Room, Dining Room, Kitchen, Bedroom 1,Office
Sewer: Public Sewer
SQFT Above Finished: 2884
SQFT Total Finished: 2884
Structure Type: Twin/Semi-Detached
Total Garage/Parking Spaces: 8
Utilities: Cable TV Available
Water: Public
Windows: Double Hung
Room Sizes
Kitchen: 18 x 26 Level - Main
Dining Room: 18 x 24 Level - Main
Living Room: 24 x 26 Level - Main
Office: 26 x 10 Level - Main
Bedroom 1: 24 x 19 Level - Upper 1
Local Schools
High School: UPPER DUBLIN
School District: UPPER DUBLIN
Listed By / Shown By
Listed By
Agency Name: Long & Foster Real Estate, Inc.
Agency Phone: 2153480000
Shown By
Agent Name: Farquhar & Associates
Agent Phone: (717) 870-1942
Agency Title: Berkshire Hathaway HomeServices Homesale Realty

 First American
Estimate Your Payment
Estimated Payment
$ 2,353.53 per month $1,510.05 Principal & Interest $645.58 Property Tax $197.90 Homeowner's Insurance
900 Homestead Lane | MLS# PAMC2177930
This single family home located at 900 Homestead Lane, Ambler, PA 19002 is currently listed for sale with an asking price of $678,500. This property was built in 1875 and has 5 bedrooms and 3 full baths with 2884 sq. ft. Homestead Lane is located in the AMBLER subdivision within the UPPER DUBLIN school district. Search AMBLER real estate on www.faassociates.net today.